0
Skip to Content
Solarcert
Home
About
Services
Projects
Contact
Solarcert
Home
About
Services
Projects
Contact
Home
About
Services
Projects
Contact
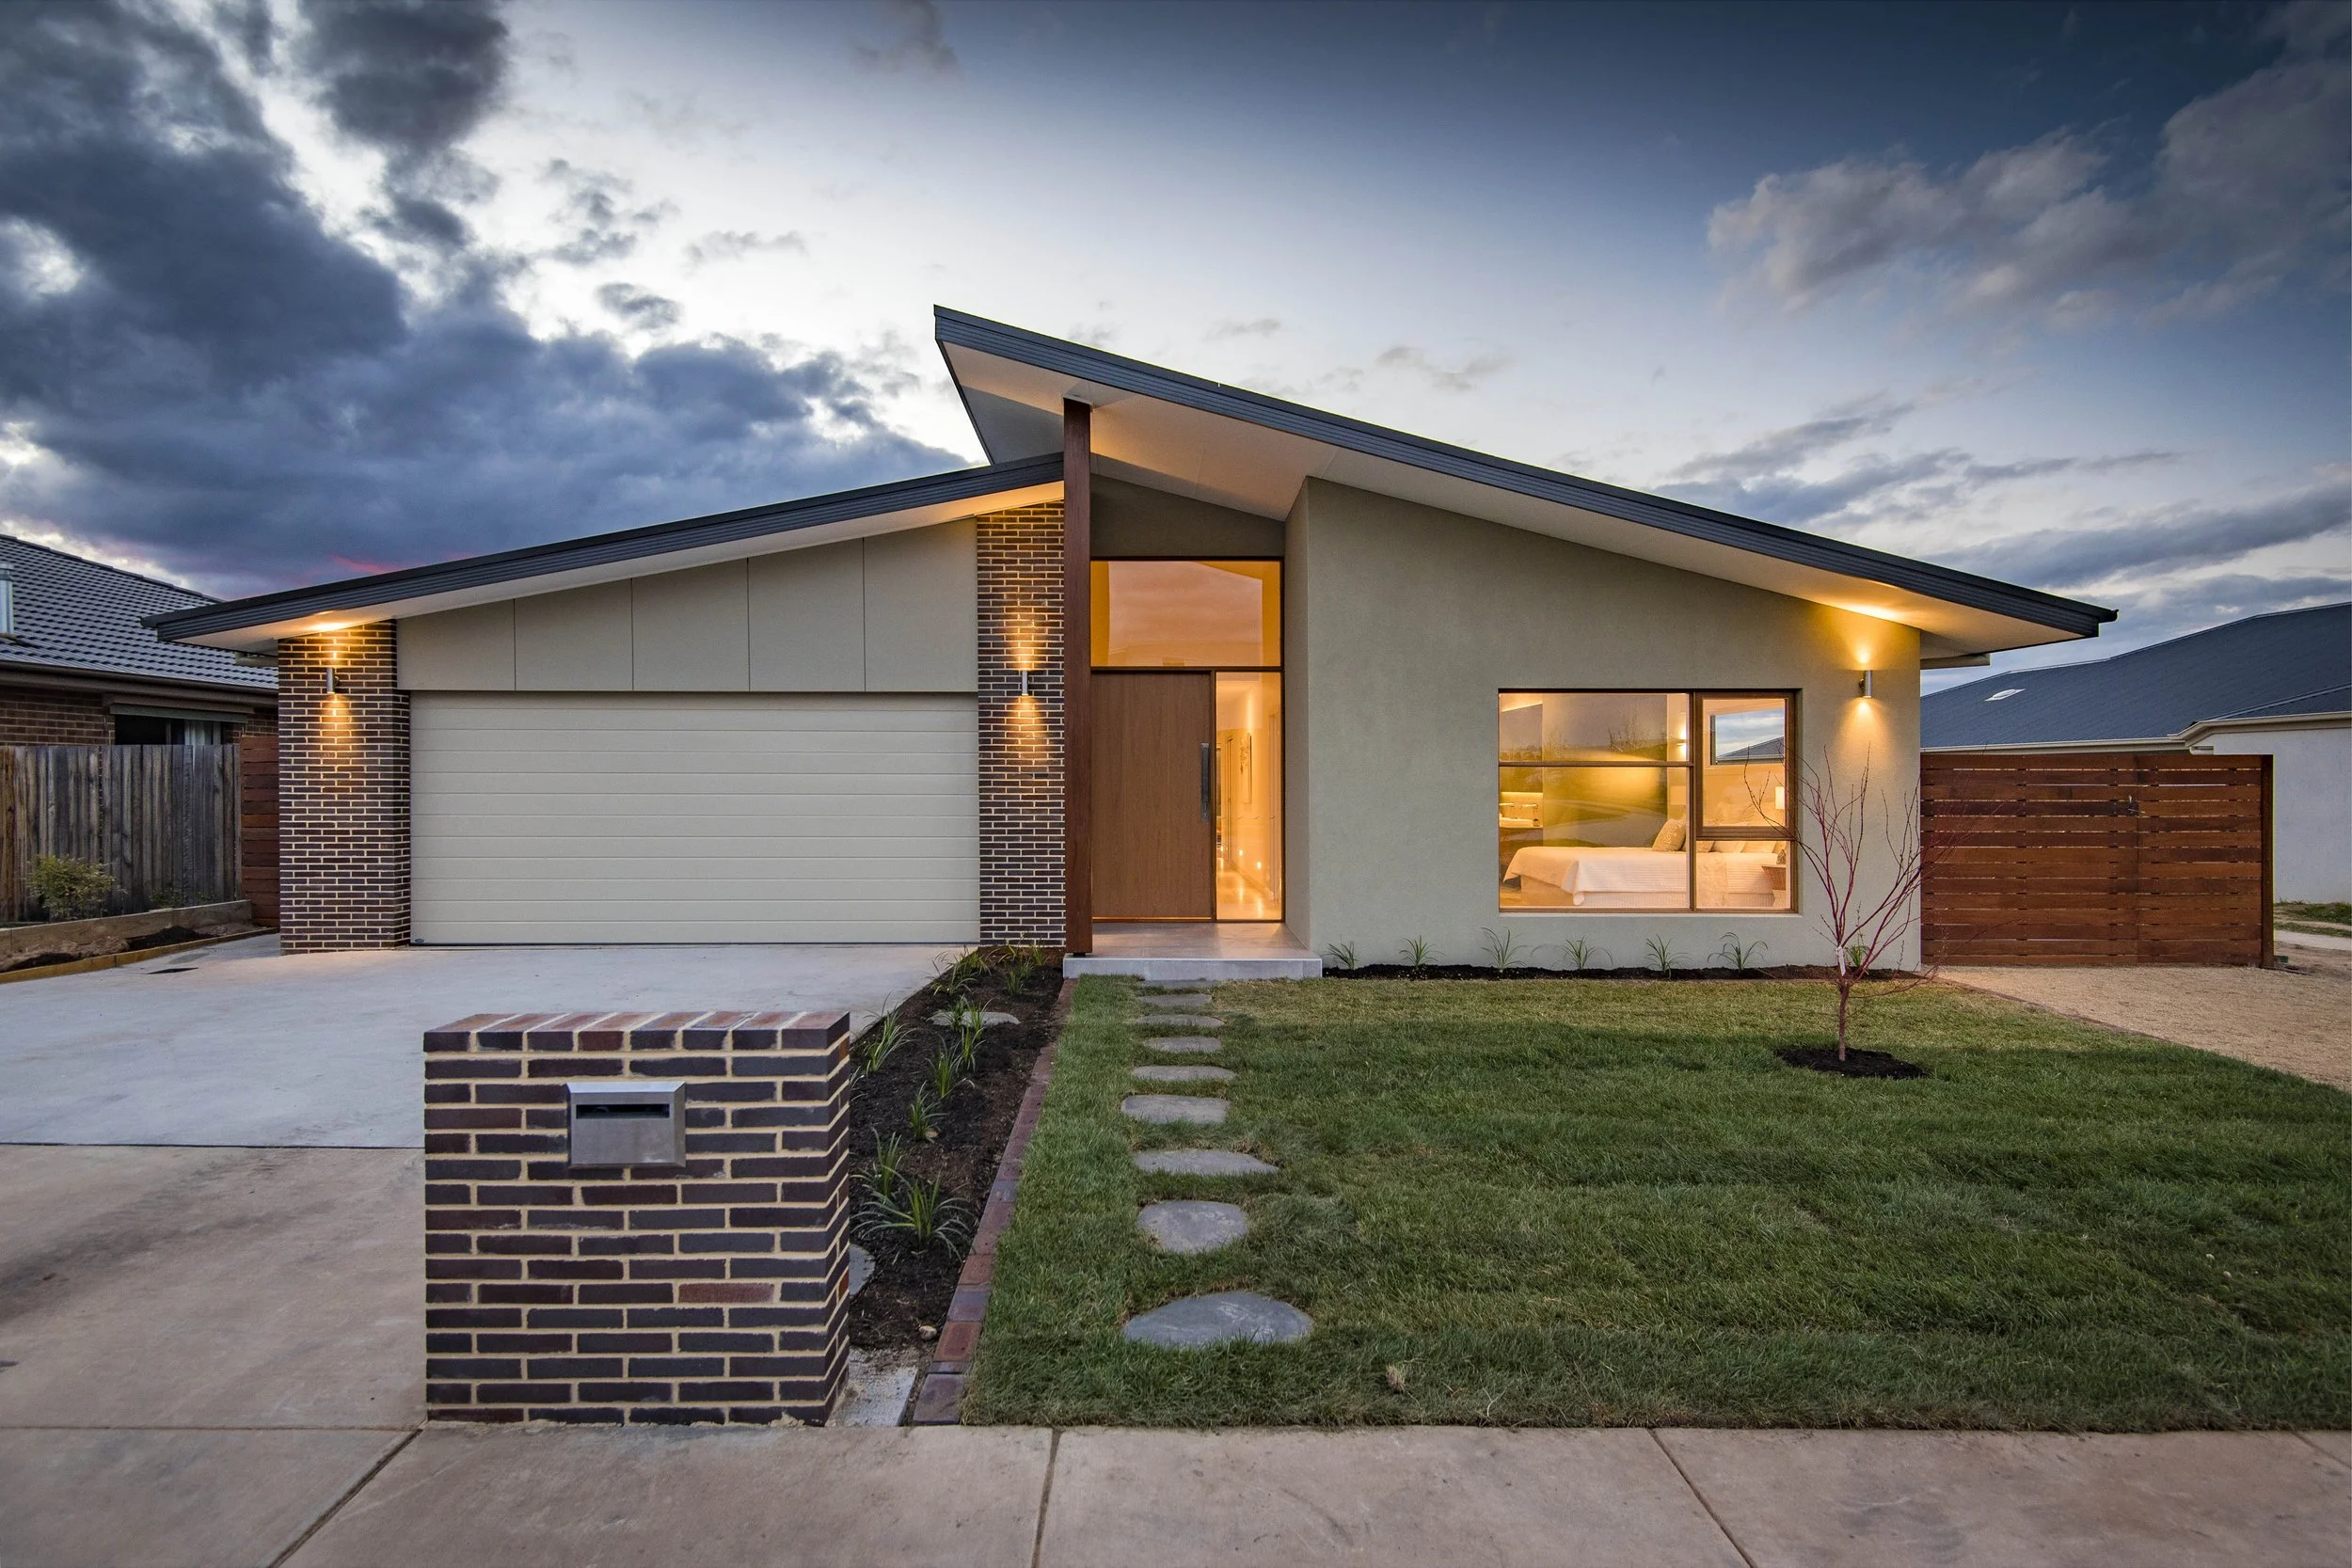
Modern house with brick accents and large windows, illuminated at dusk, front yard with stepping stones and a small tree
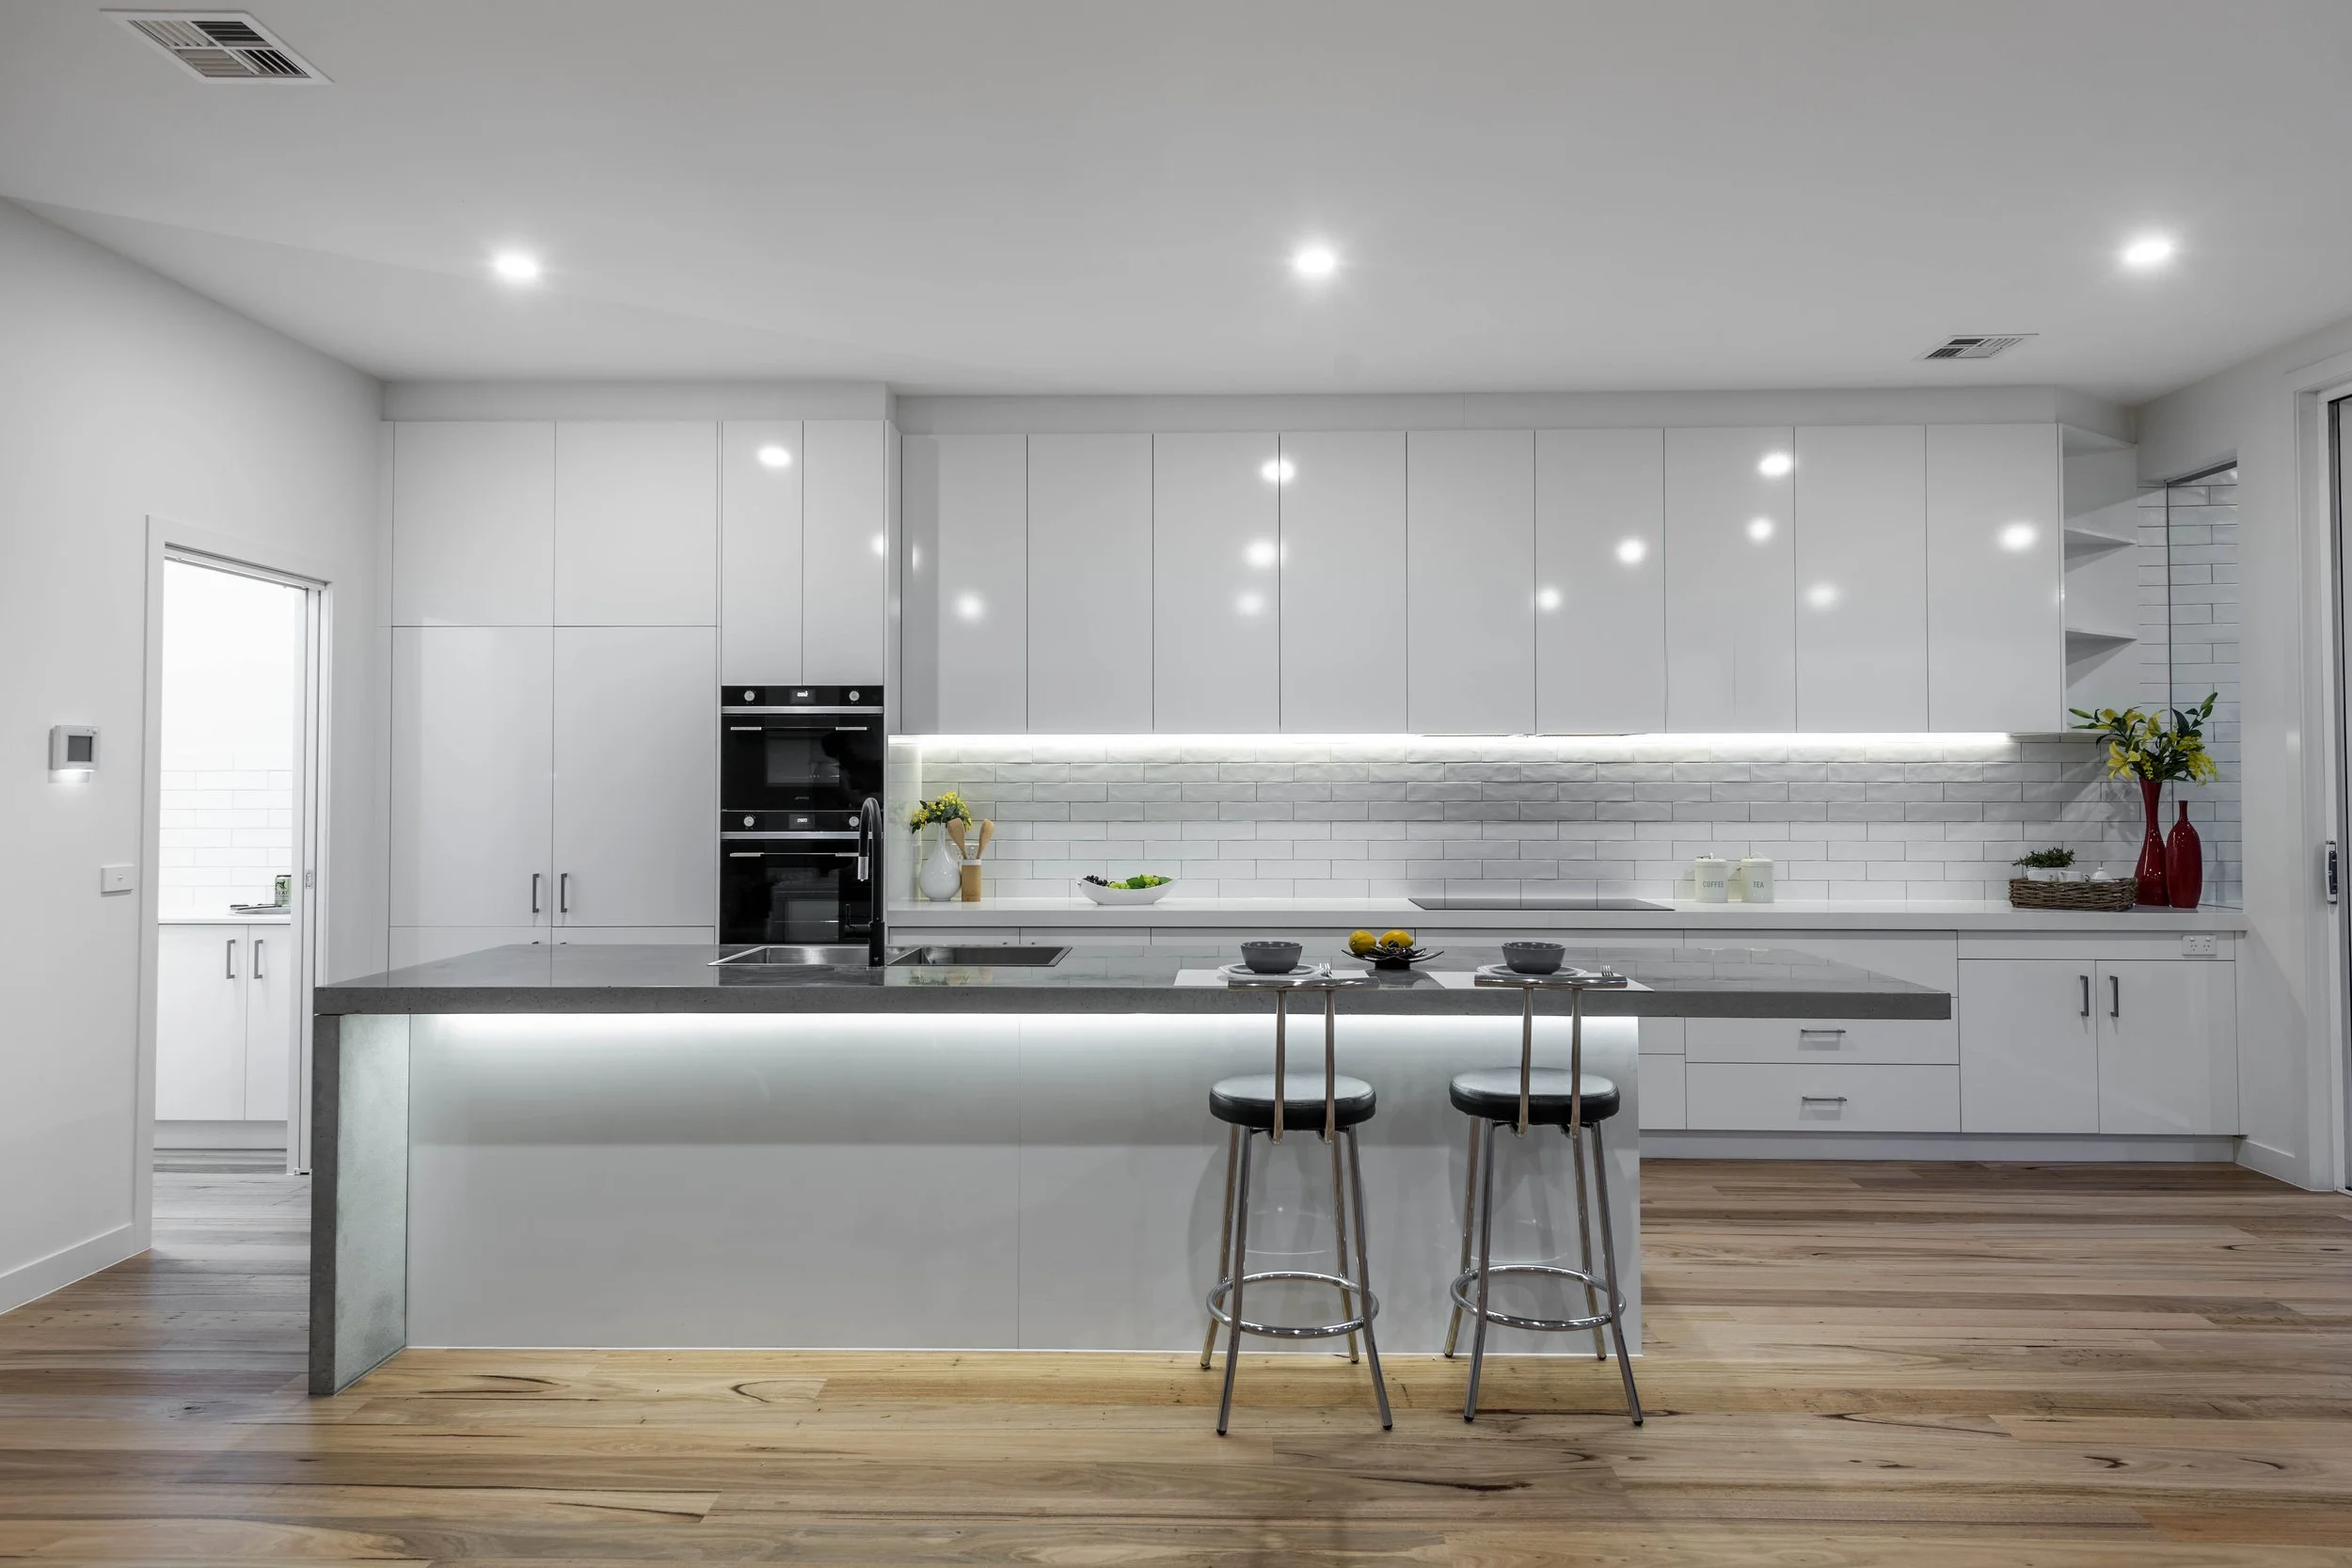
Modern white kitchen with an island, bar stools, and built-in oven, decorated with plants and kitchenware.
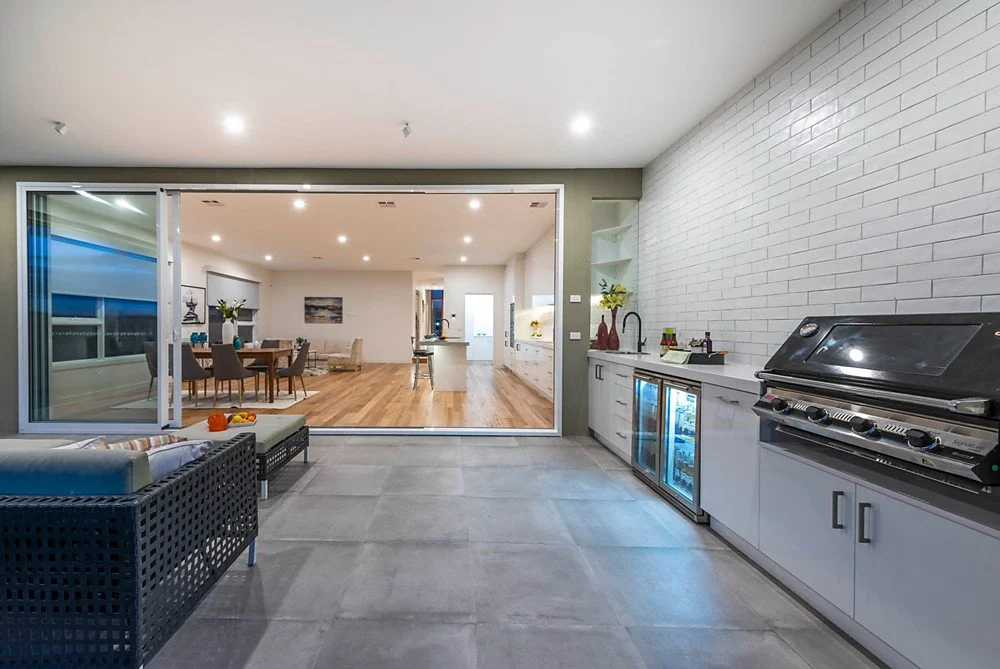
View from an outdoor patio to an indoor living space and dining area with a large sliding glass door, white brick wall, and a cooking area with a grill.
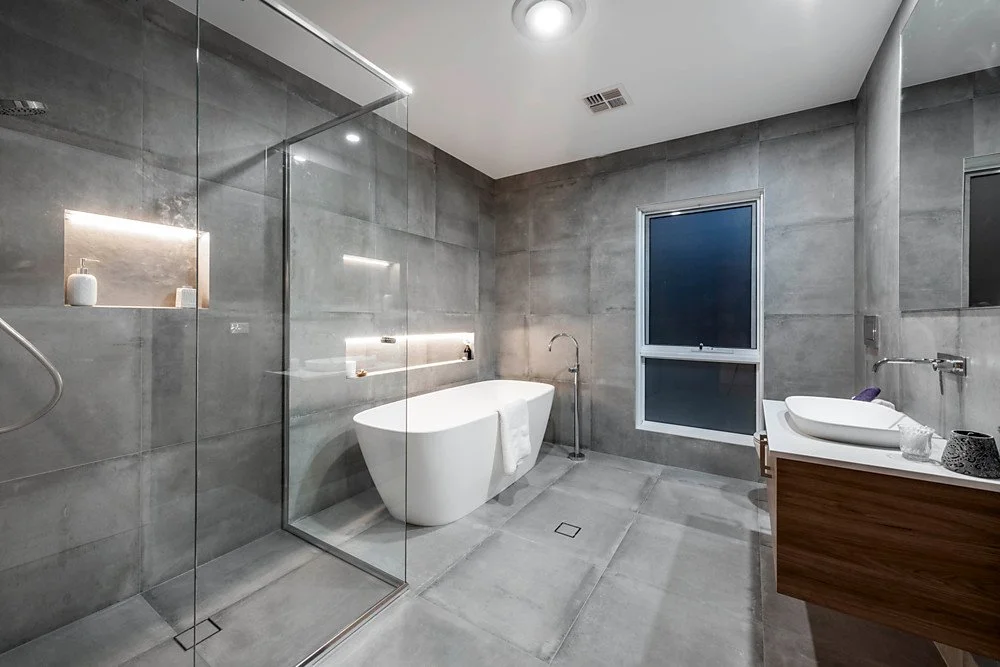
Modern bathroom with gray tiled walls and floor, a freestanding bathtub, a walk-in shower with glass enclosure, a window, and a wooden vanity with a vessel sink.
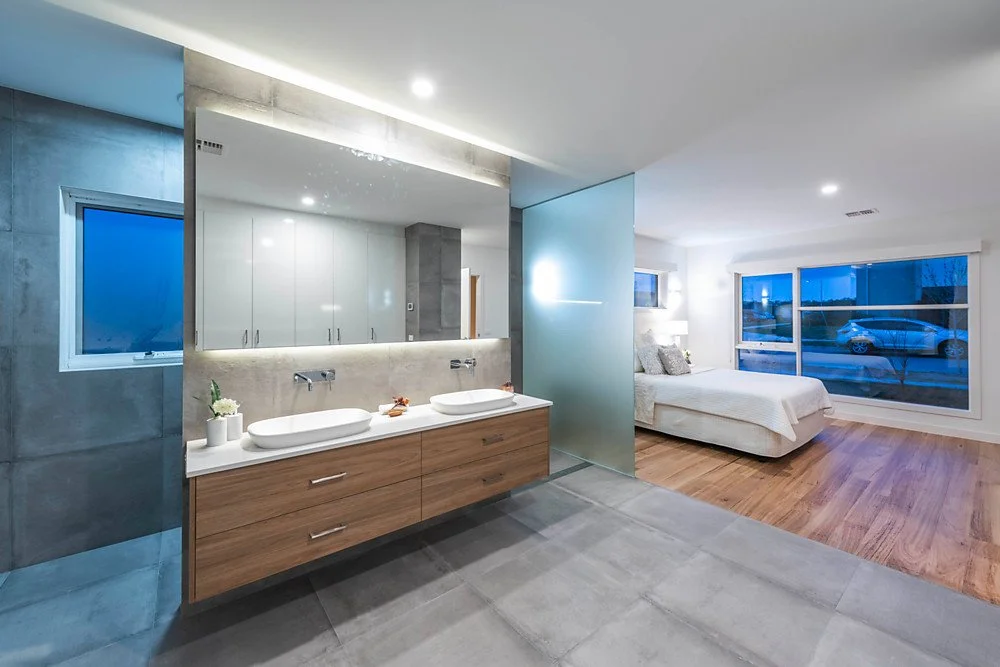
Modern bathroom and bedroom with large window, white bedding, wooden floors, double sinks, and minimalist decor.
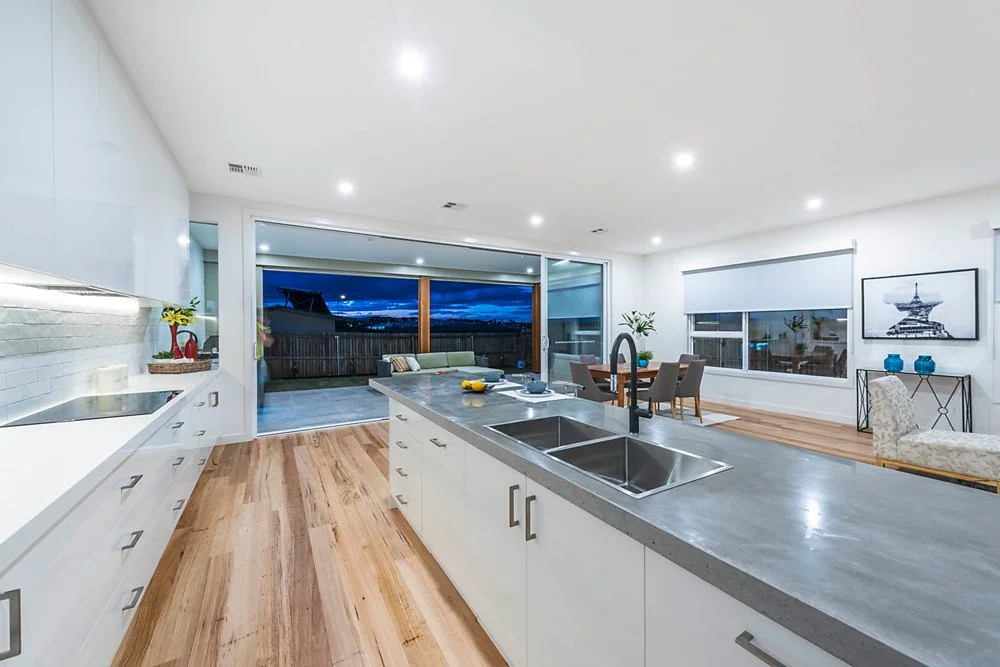
Modern open-concept kitchen and dining area with white cabinets, wooden floors, and a large sliding glass door leading to a patio with outdoor seating, nighttime sky visible outside.

Solarcert

Unit 9/1 Beaconsfield St, Fyshwick ACT 2609

(02) 6290 1819

Building Assessor - Class A Energy Efficiency – Lic No 2011185 | NSW DBP Licence  – Building Design Low Rise - DEP0004390 | Building Designer Accreditation – BDA&T – Acc No 6149 | NatHERS Assessor – ABSA Accreditation No 101553 | Livable Housing Design Consultant – LHDS 017 | Passive House Designer | Greenstar Accredited Professional