0
Skip to Content
Solarcert
Home
About
Services
Projects
Contact
Solarcert
Home
About
Services
Projects
Contact
Home
About
Services
Projects
Contact
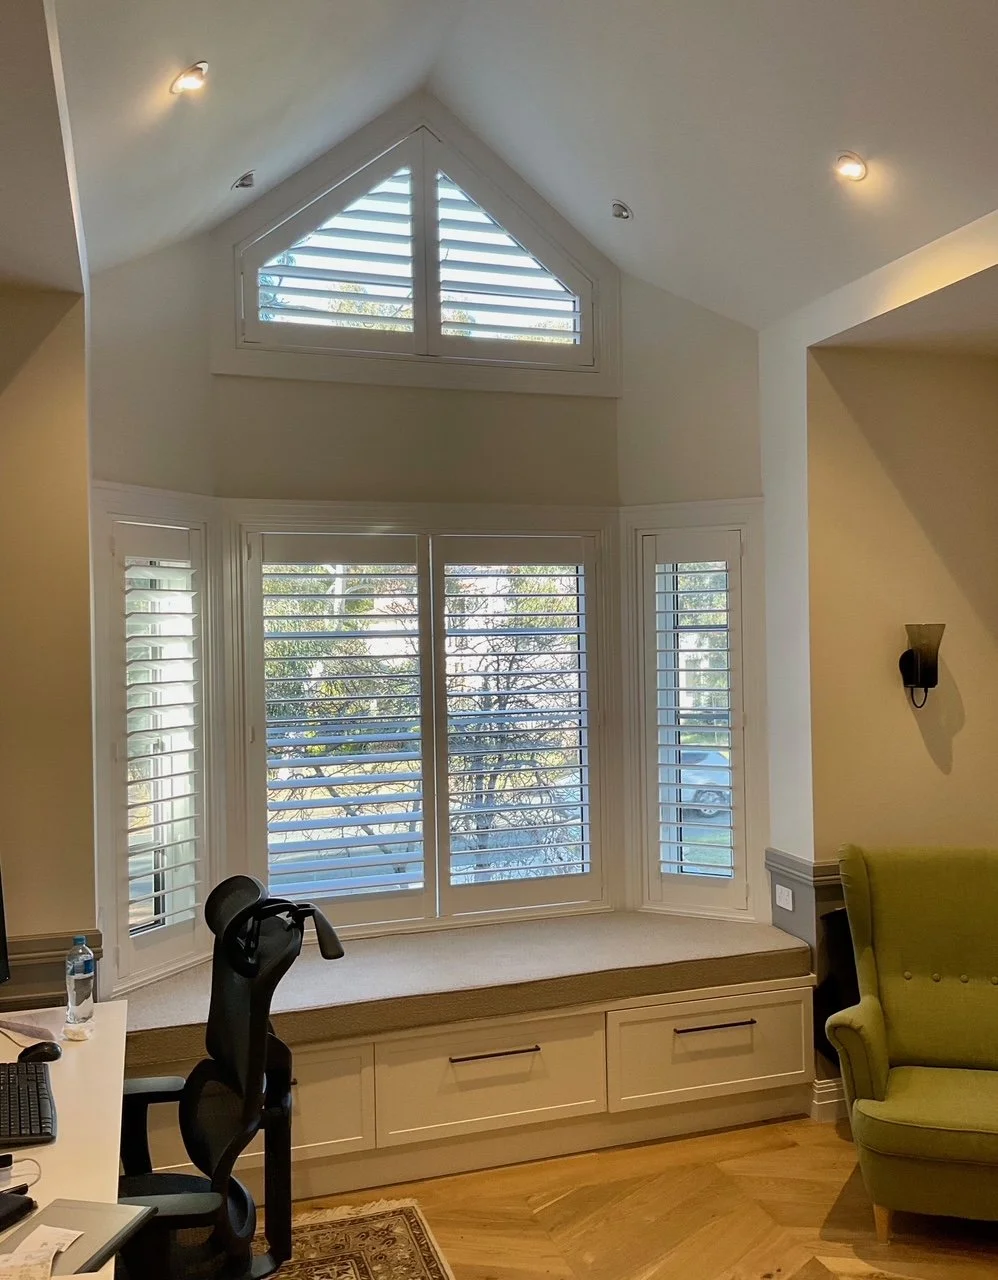
Sunlit room featuring large bay window with white plantation shutters and an top triangular window with louvered shutters, beige built-in window seat with storage, green armchair, and partial office desk with computer and water bottle.
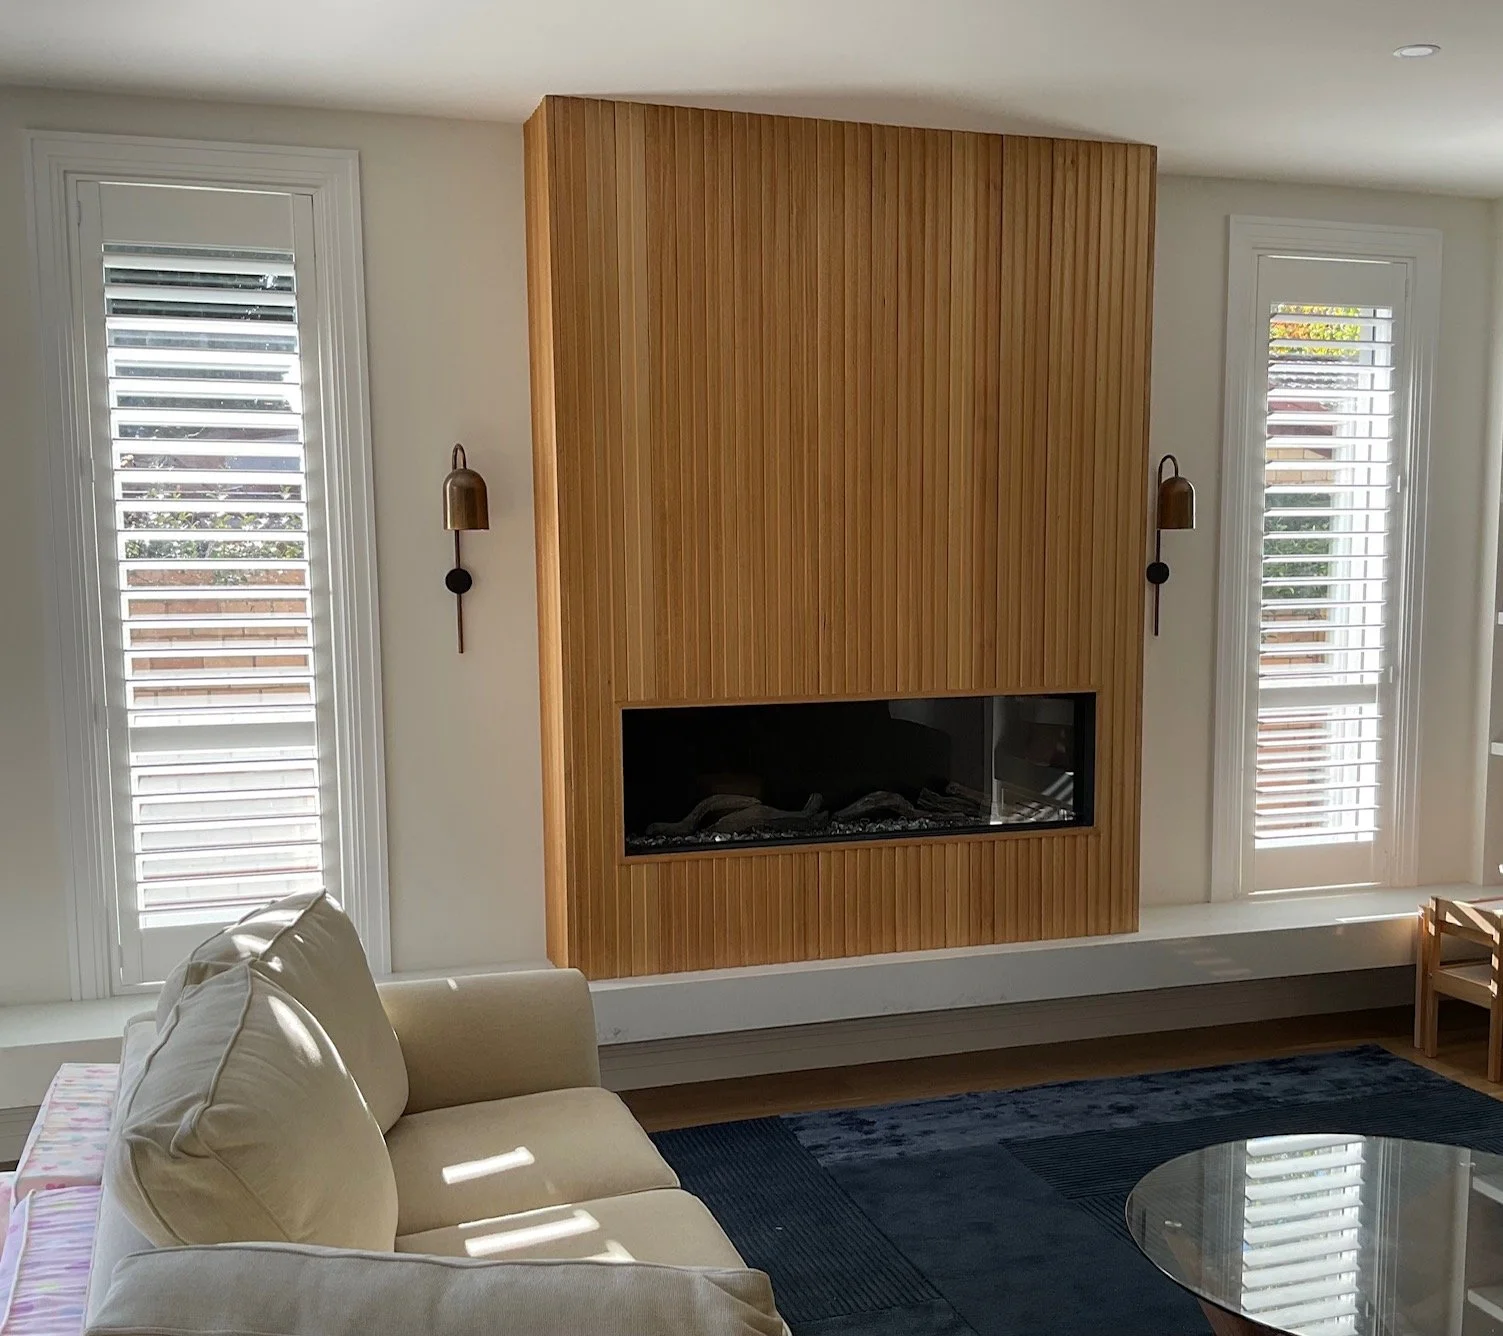
Living room with a beige sofa, a glass coffee table, a modern fireplace with a wooden panel wall, two windows with white shutters, and wall sconces.
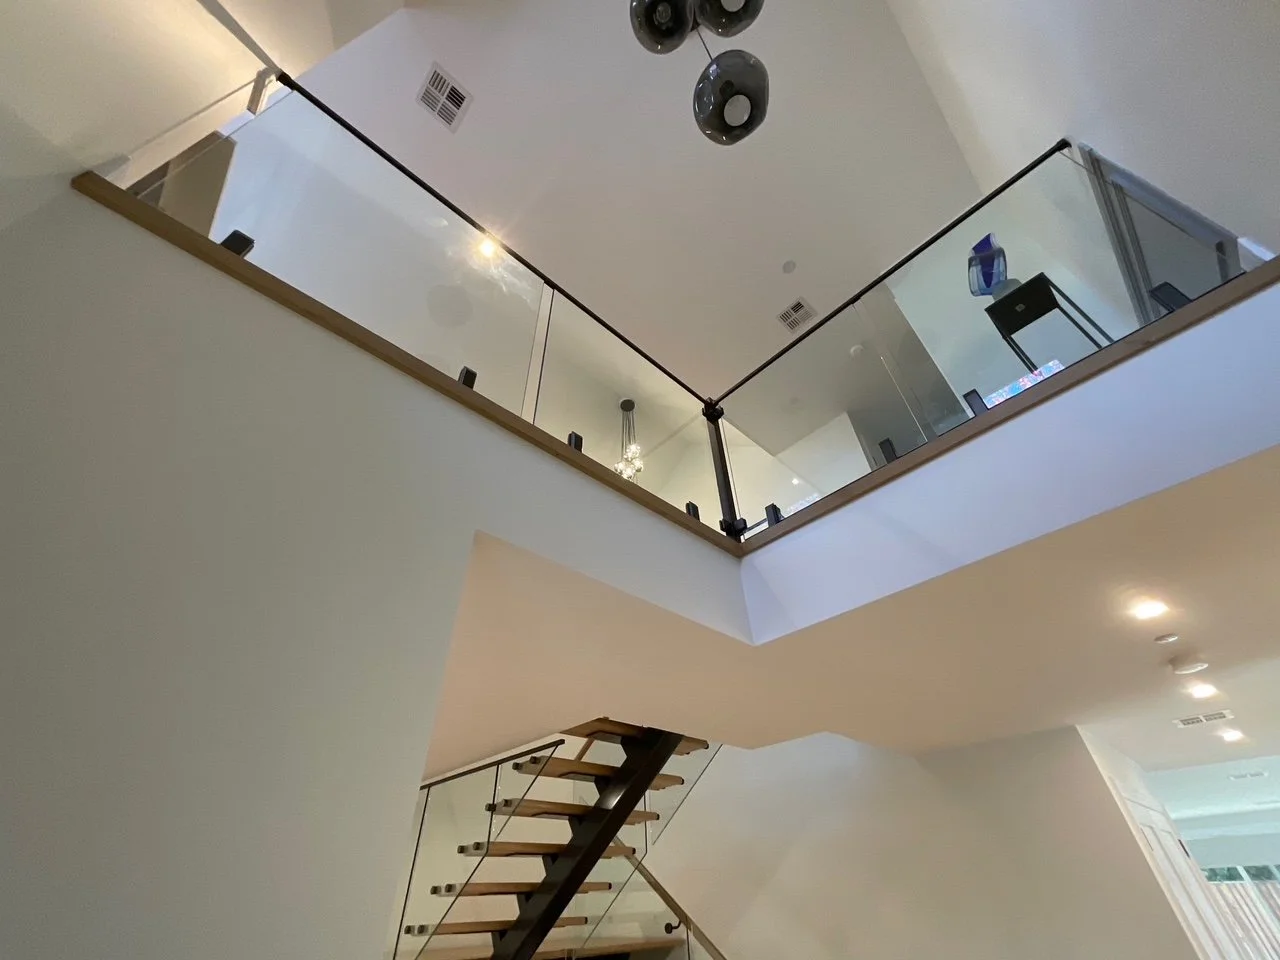
Interior view of a modern home with a staircase, glass railing, and a second-floor balcony with glass panels. Ceiling lights and decorative fixtures are visible.
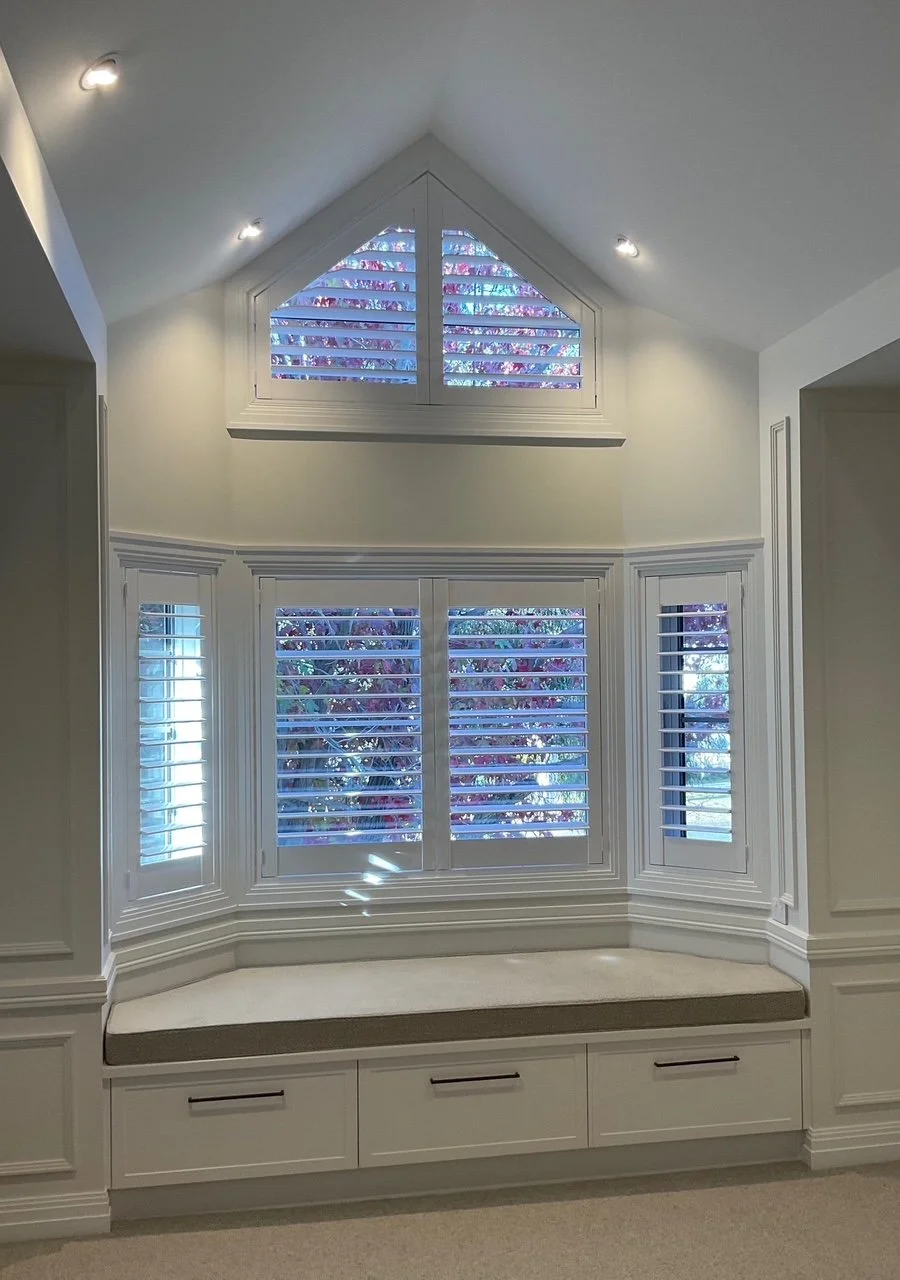
Interior of a room with large white-framed windows with plantation shutters, a built-in window seat with drawers underneath, and a high ceiling with recessed lighting. Outside the windows, trees with purple leaves are visible.
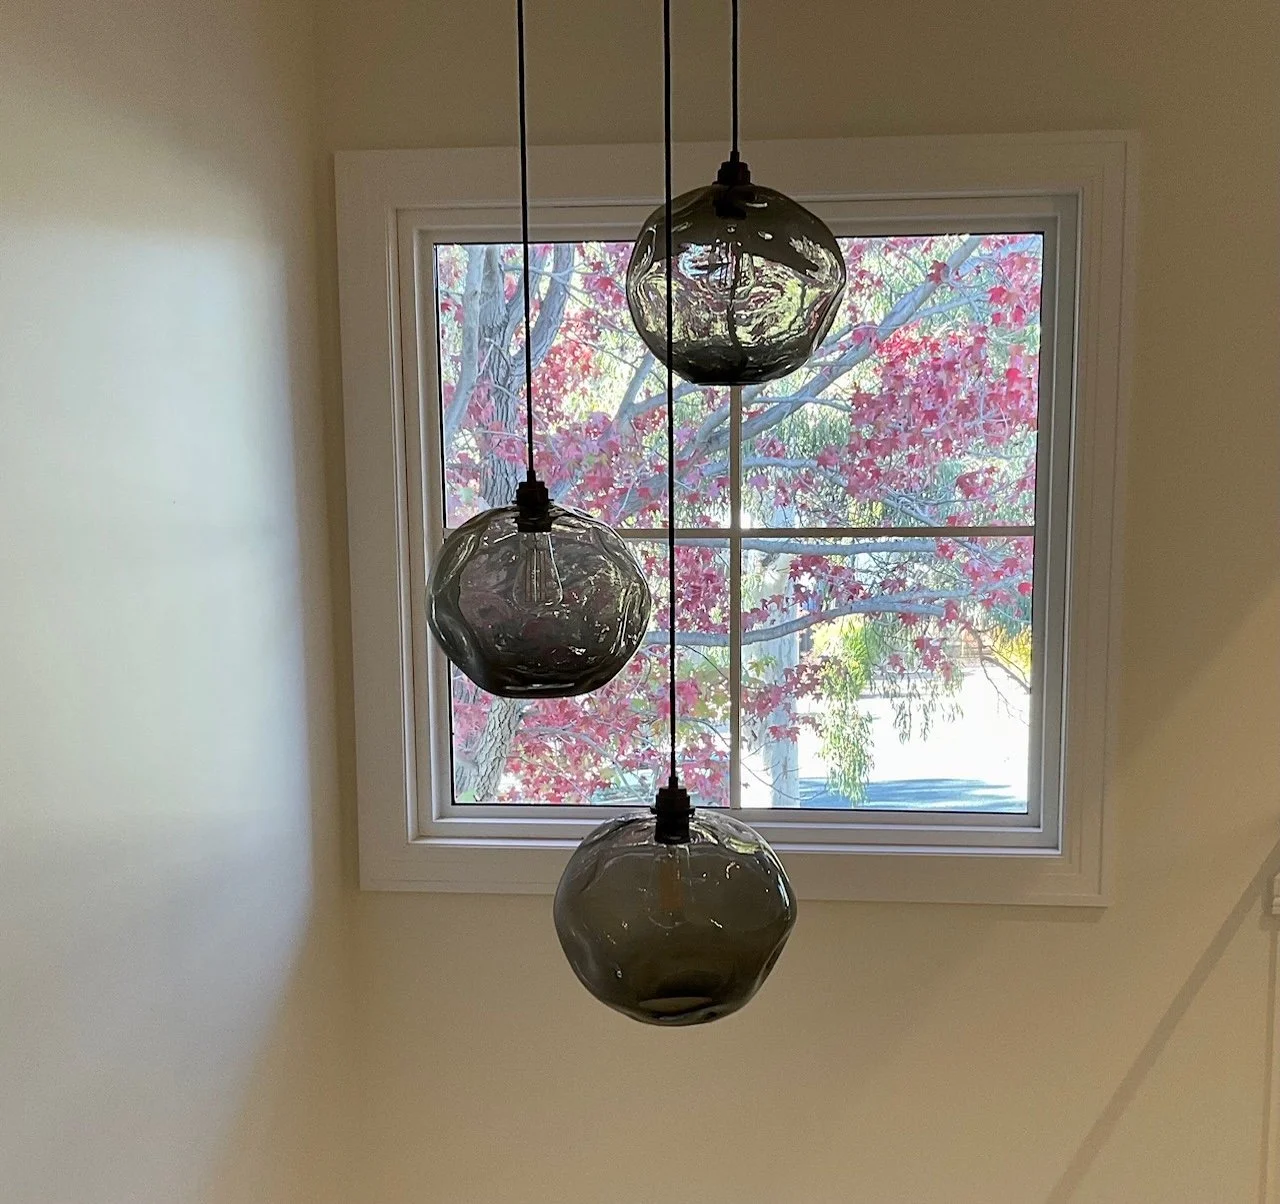
A view of three hanging glass pendant lights in front of a window with a tree and red leaves outside
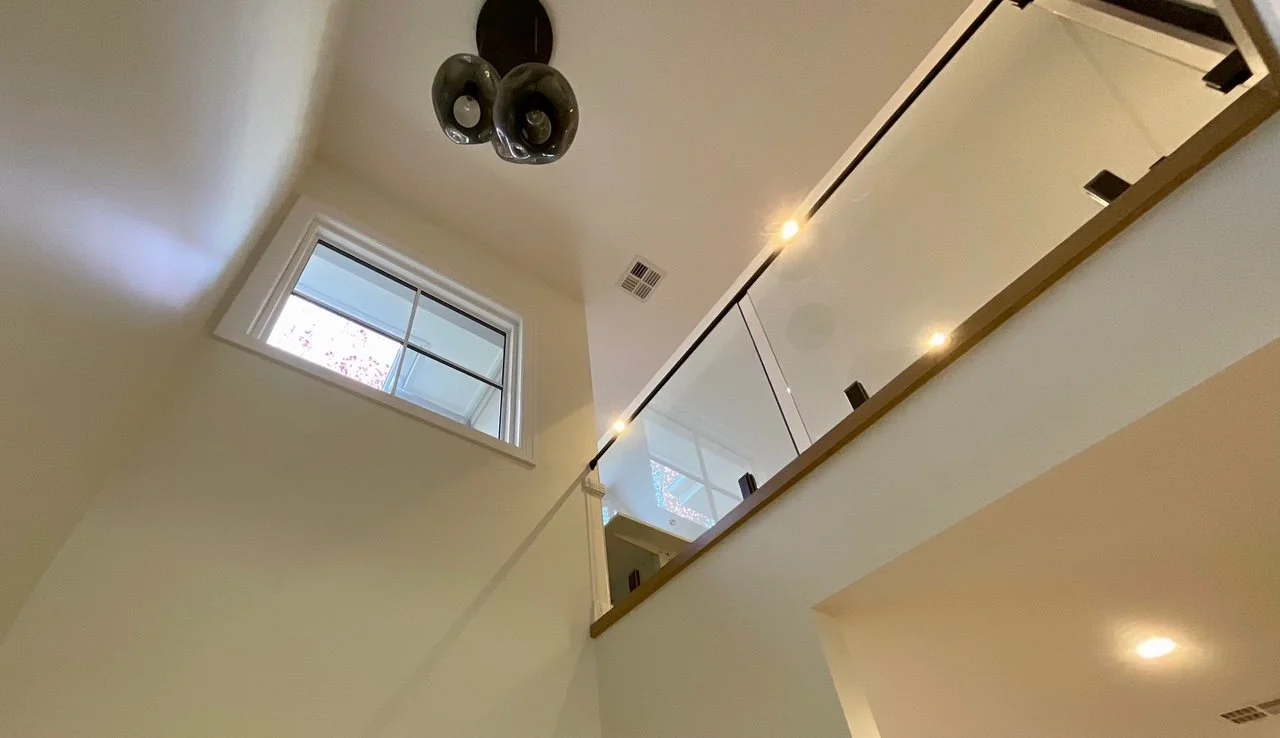
Interior view of a house showing a staircase with glass railing, a window, and ceiling lights, shot from below.
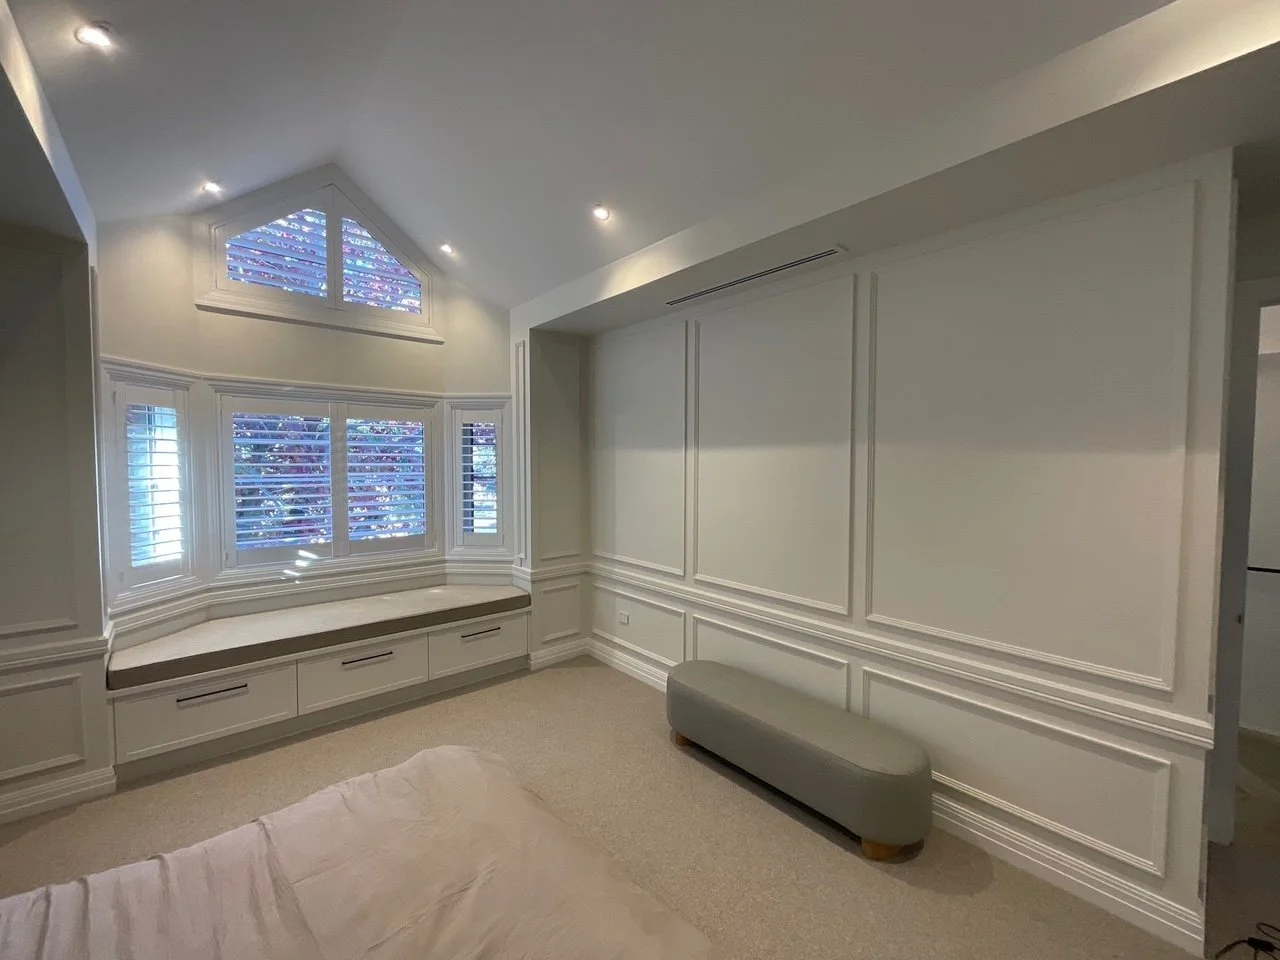
A corner of a room with white walls decorated with molding, a large window with shutters, and a built-in window seat with drawers underneath. A gray upholstered bench is against the wall, and part of a bed with light-colored bedding is visible in the

Solarcert

Unit 9/1 Beaconsfield St, Fyshwick ACT 2609

(02) 6290 1819

Building Assessor - Class A Energy Efficiency – Lic No 2011185 | NSW DBP Licence  – Building Design Low Rise - DEP0004390 | Building Designer Accreditation – BDA&T – Acc No 6149 | NatHERS Assessor – ABSA Accreditation No 101553 | Livable Housing Design Consultant – LHDS 017 | Passive House Designer | Greenstar Accredited Professional