0
Skip to Content
Solarcert
Home
About
Services
Projects
Contact
Solarcert
Home
About
Services
Projects
Contact
Home
About
Services
Projects
Contact
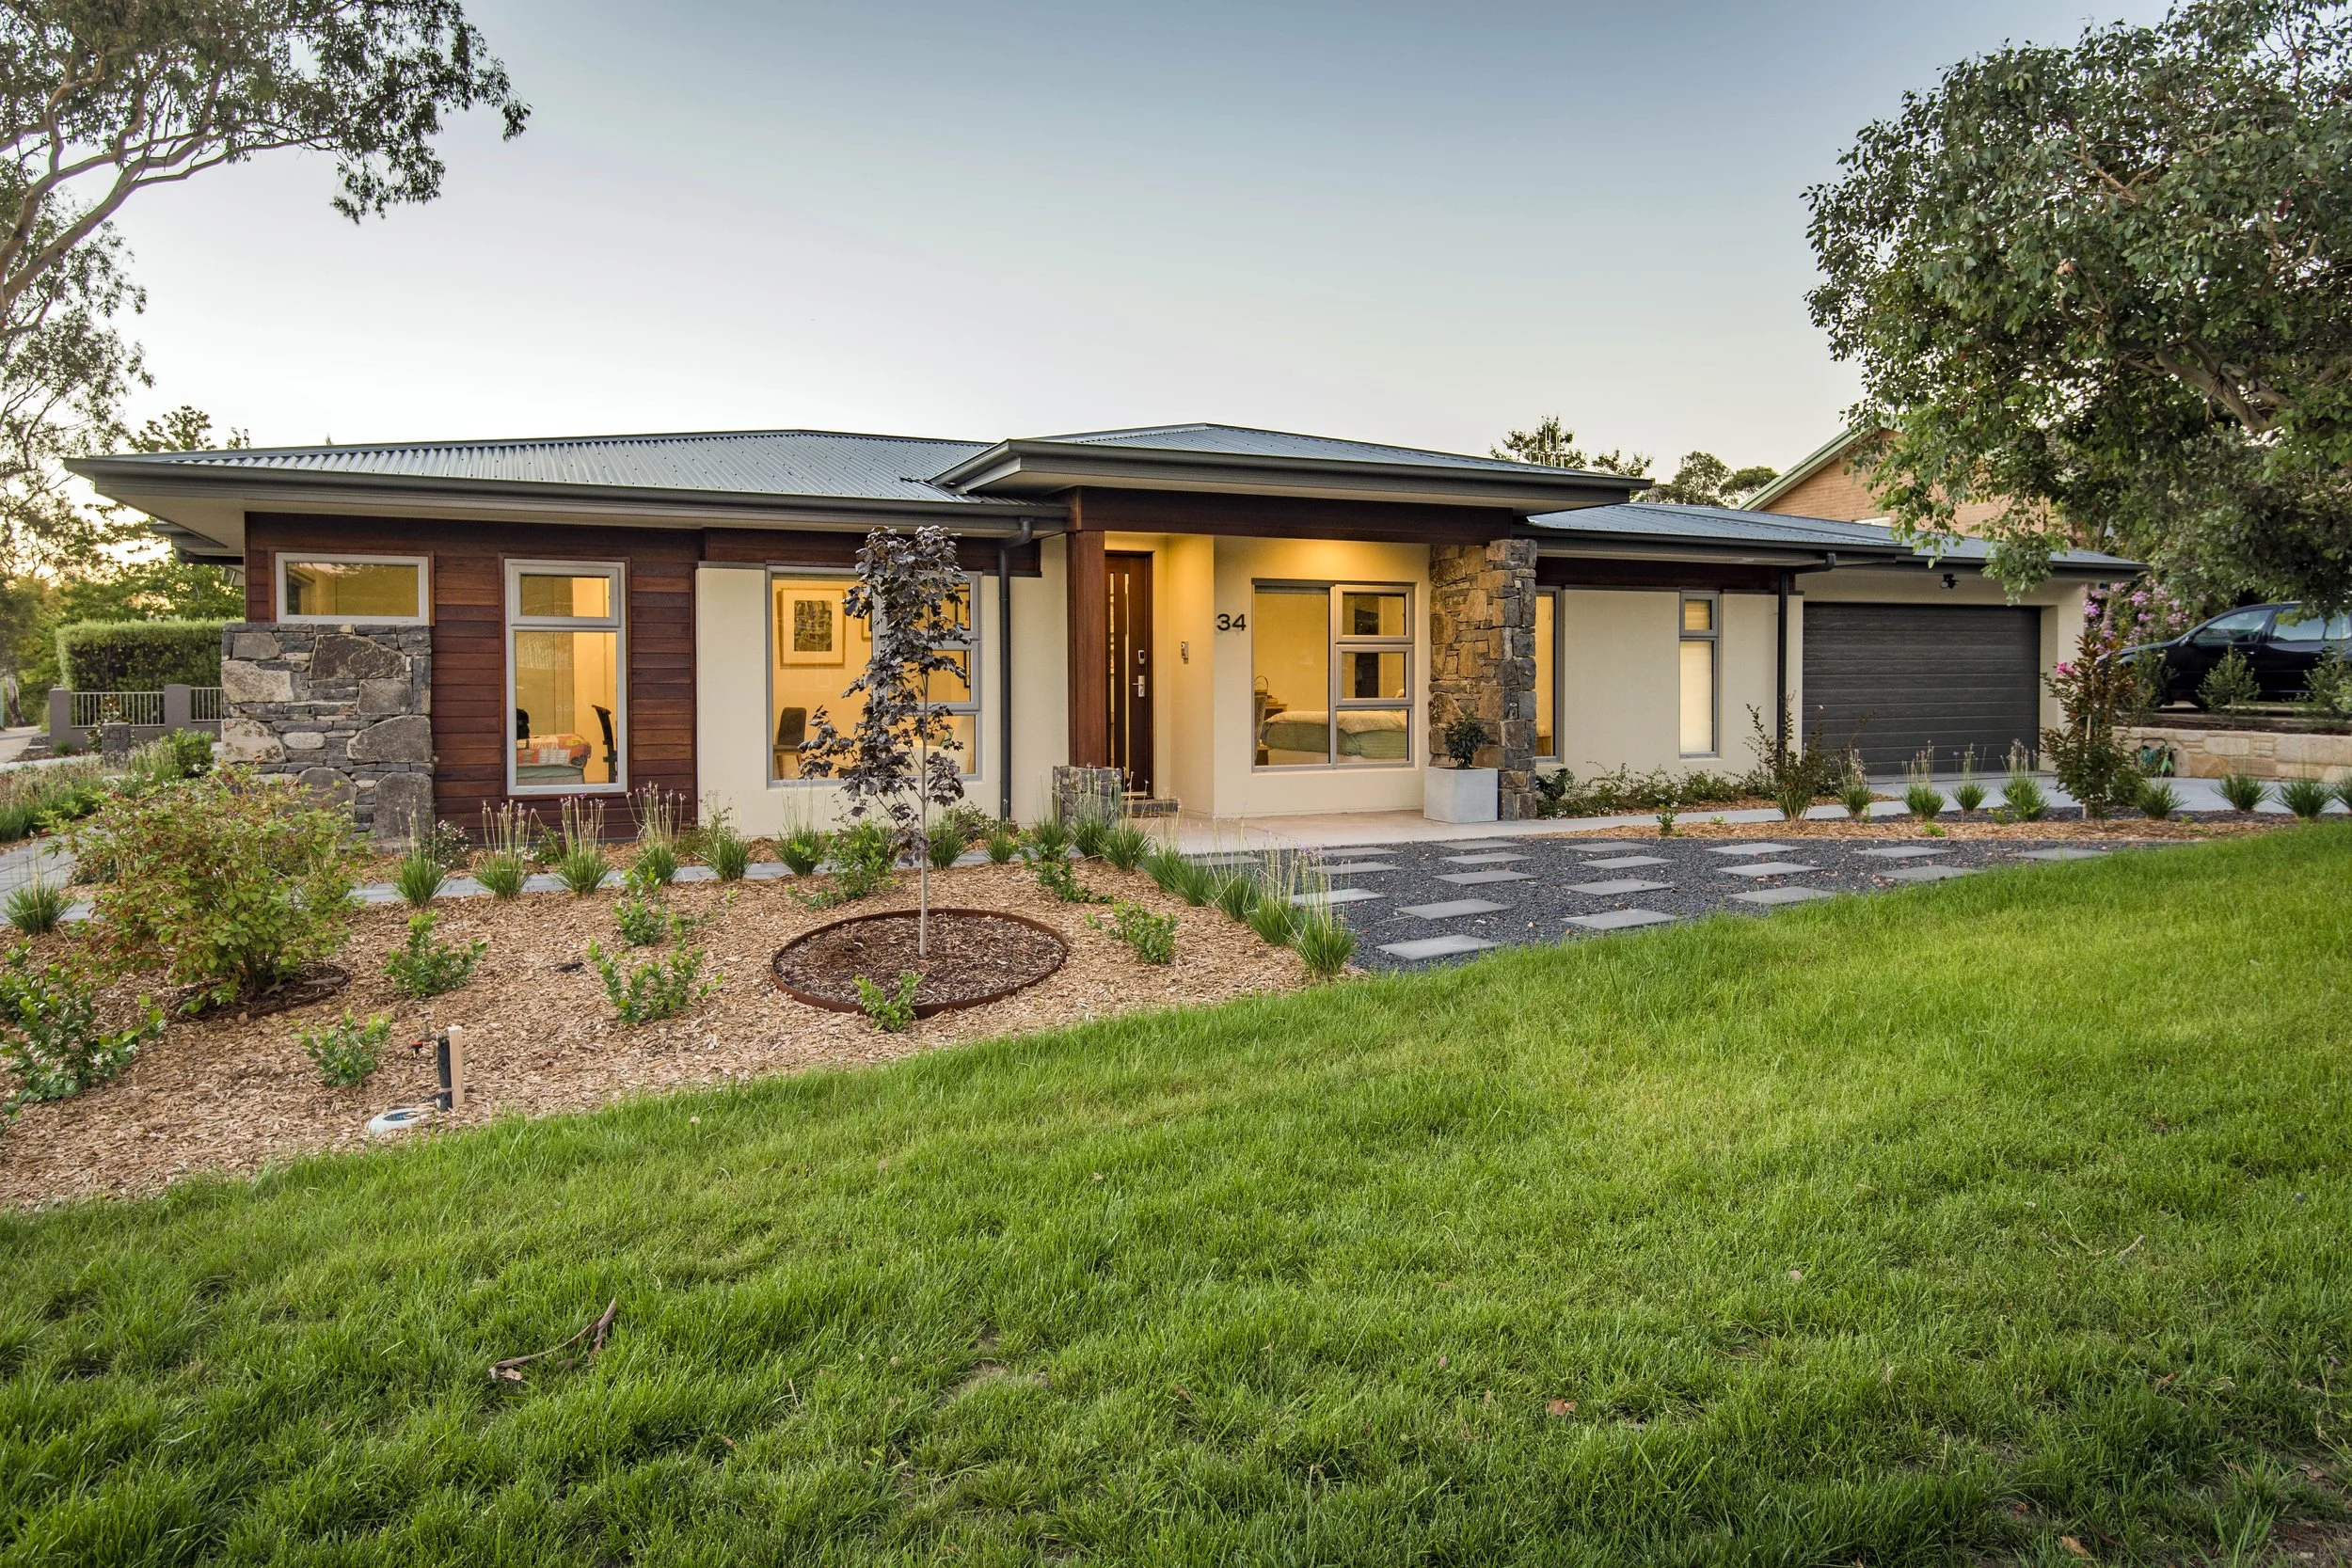
A modern single-story house with a front yard, featuring large windows, a stone and wood exterior, and a driveway with a parked car. The yard has green grass, some young plants, and trees surrounding the house during twilight.
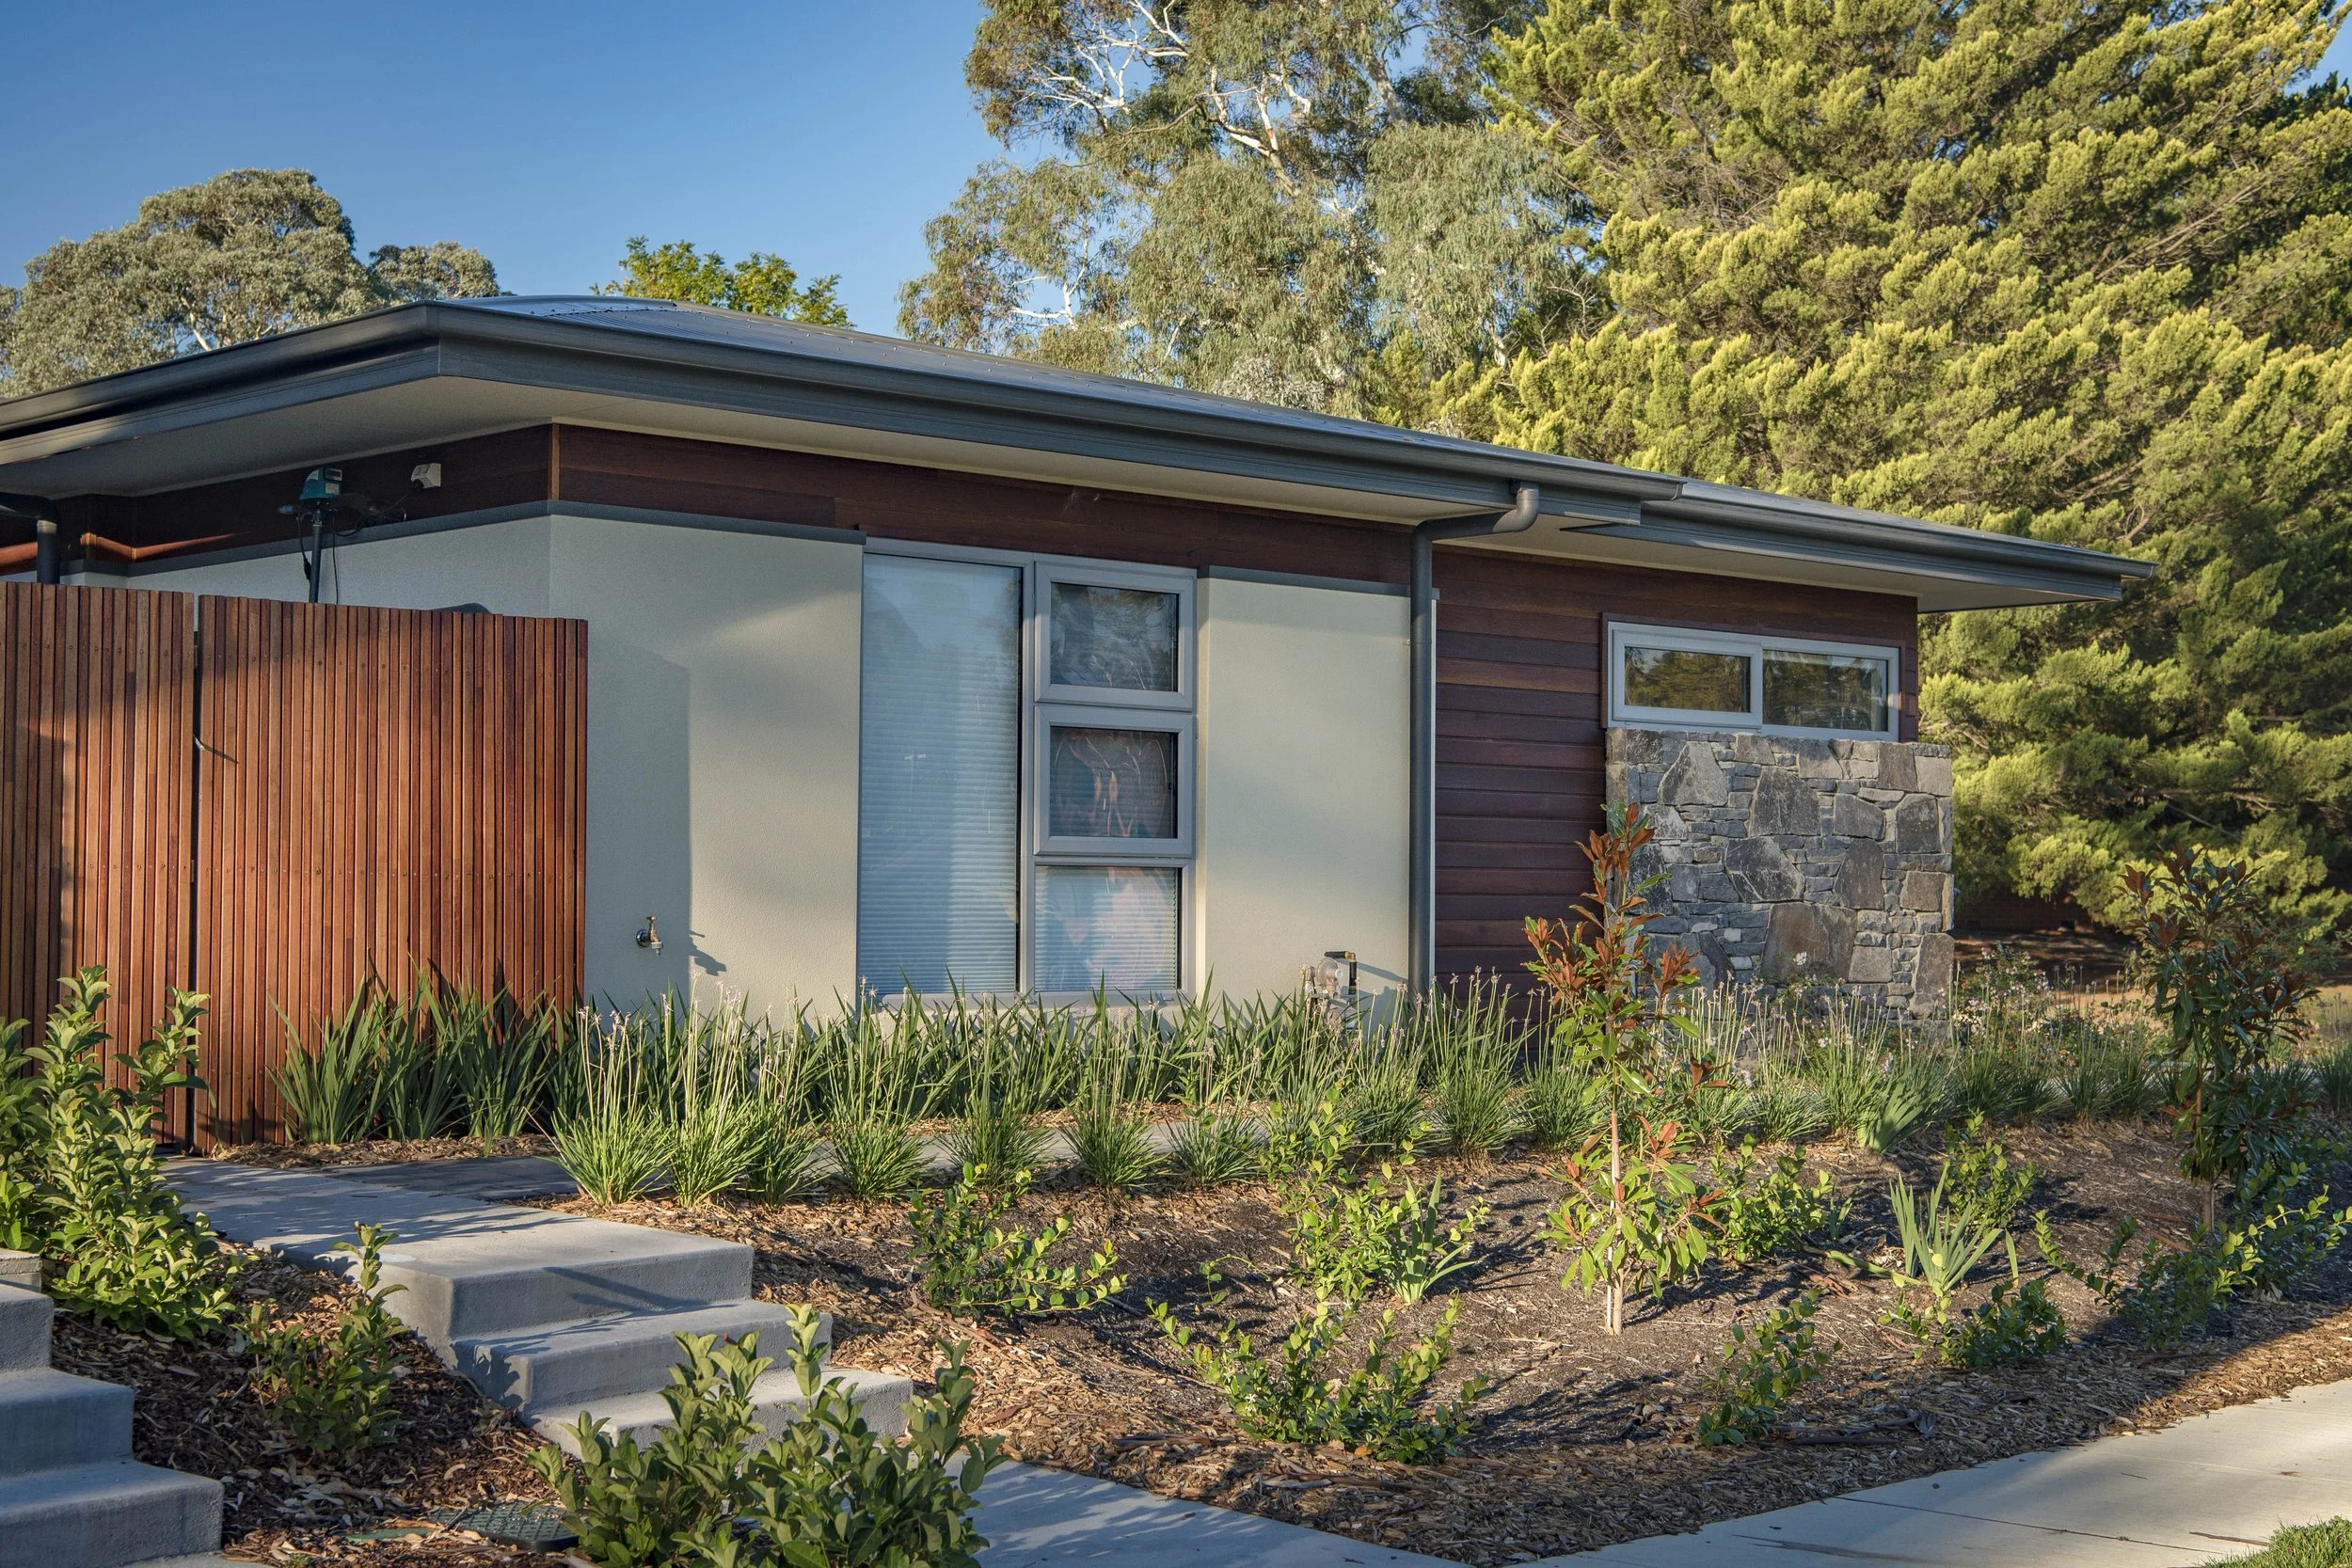
Modern house with large windows, stone accent wall, and wood siding in a garden with plants and shrubs, surrounded by tall trees under a clear blue sky.
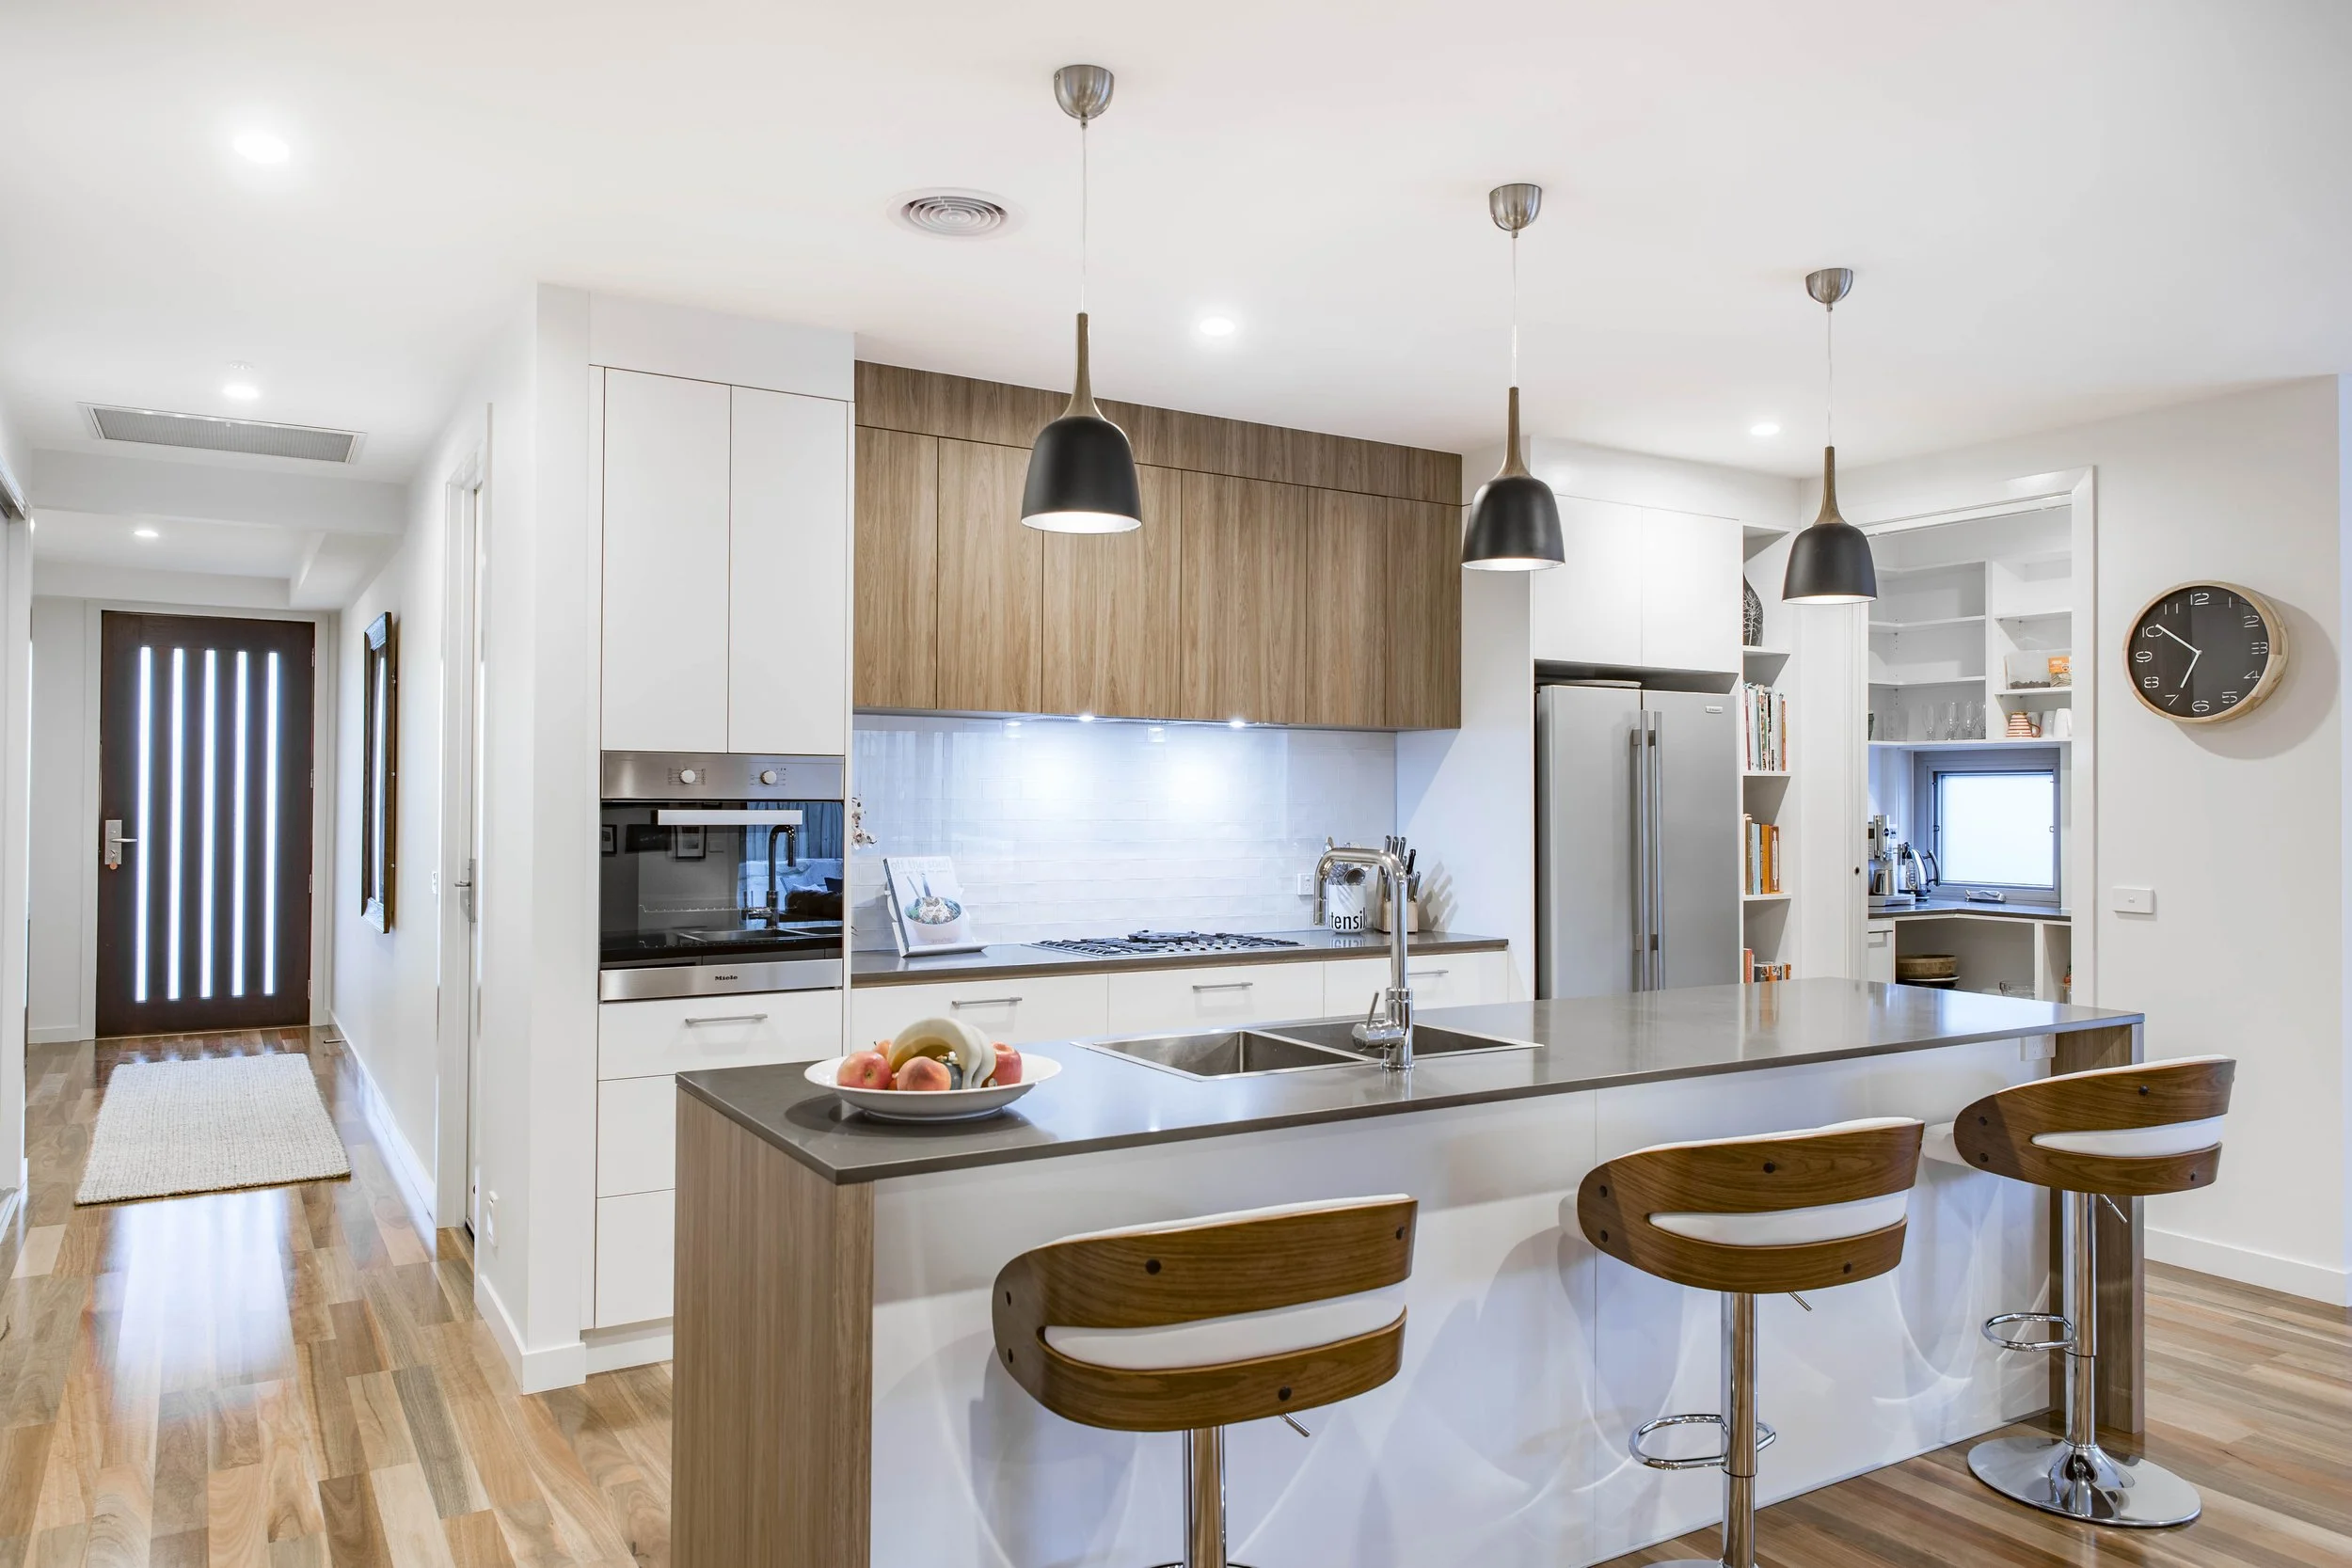
Modern kitchen with white cabinets, wooden accents, a kitchen island with fruit bowl, and black pendant lights.
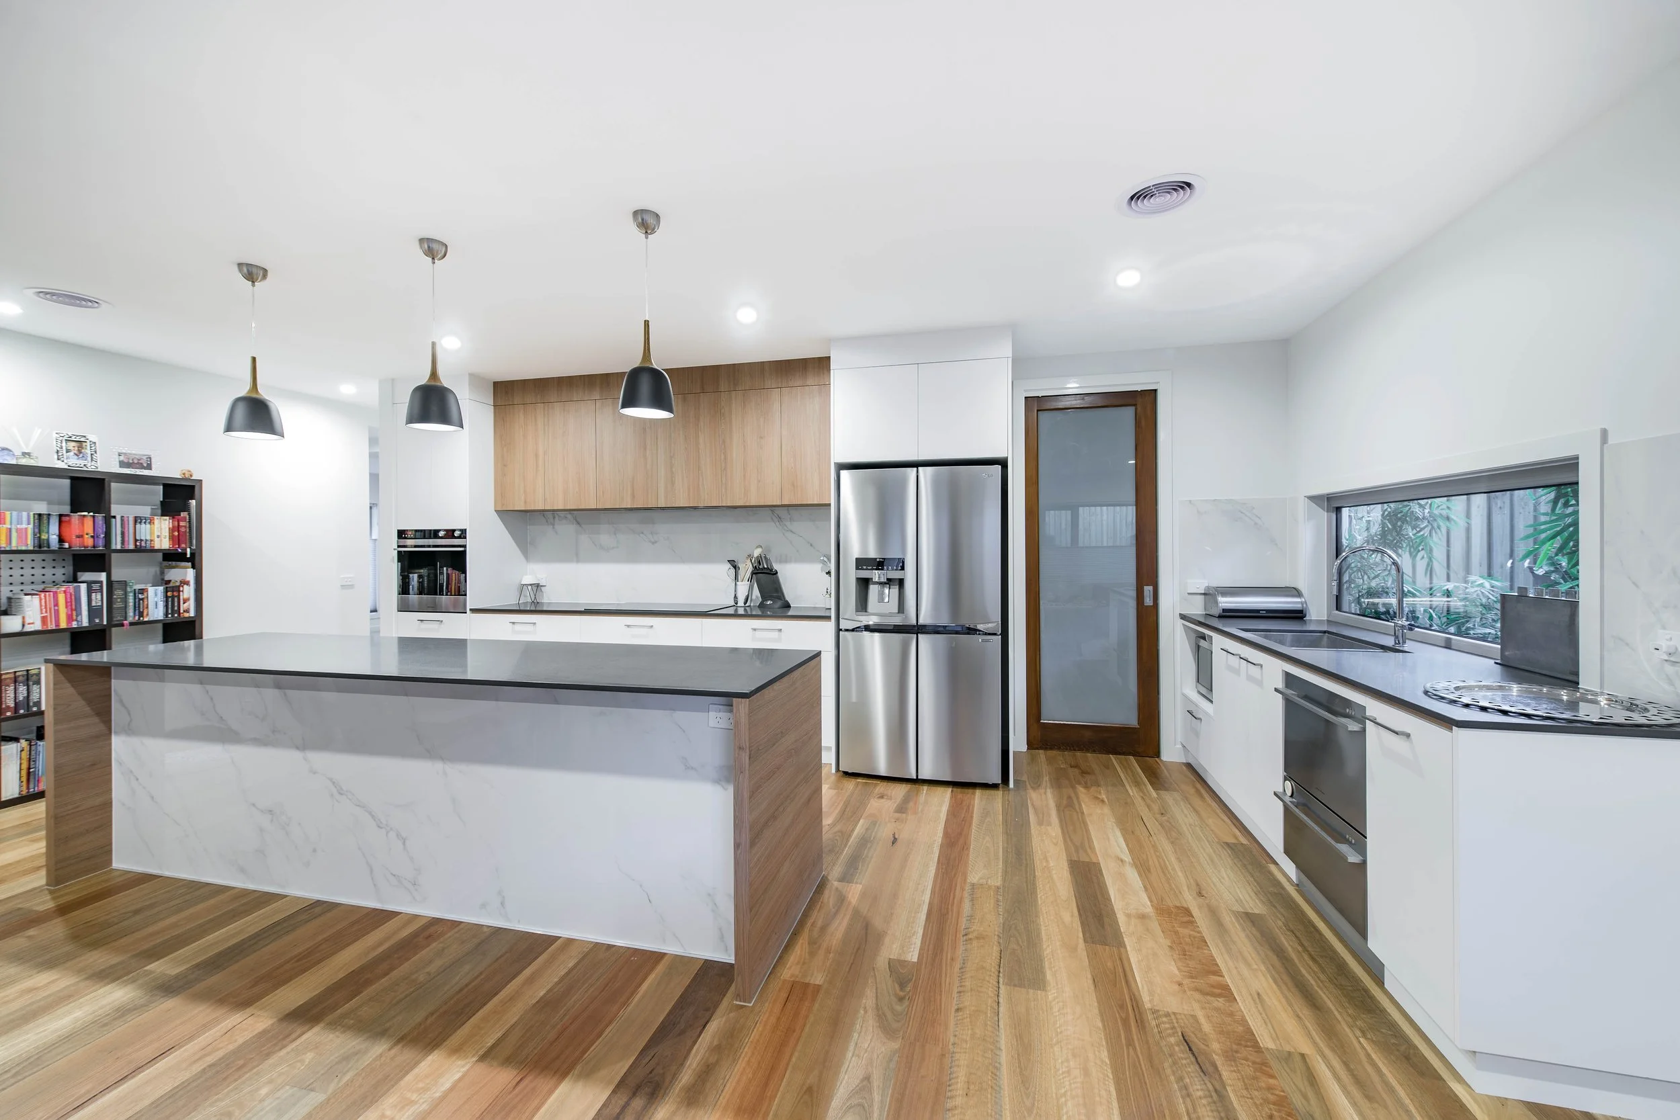
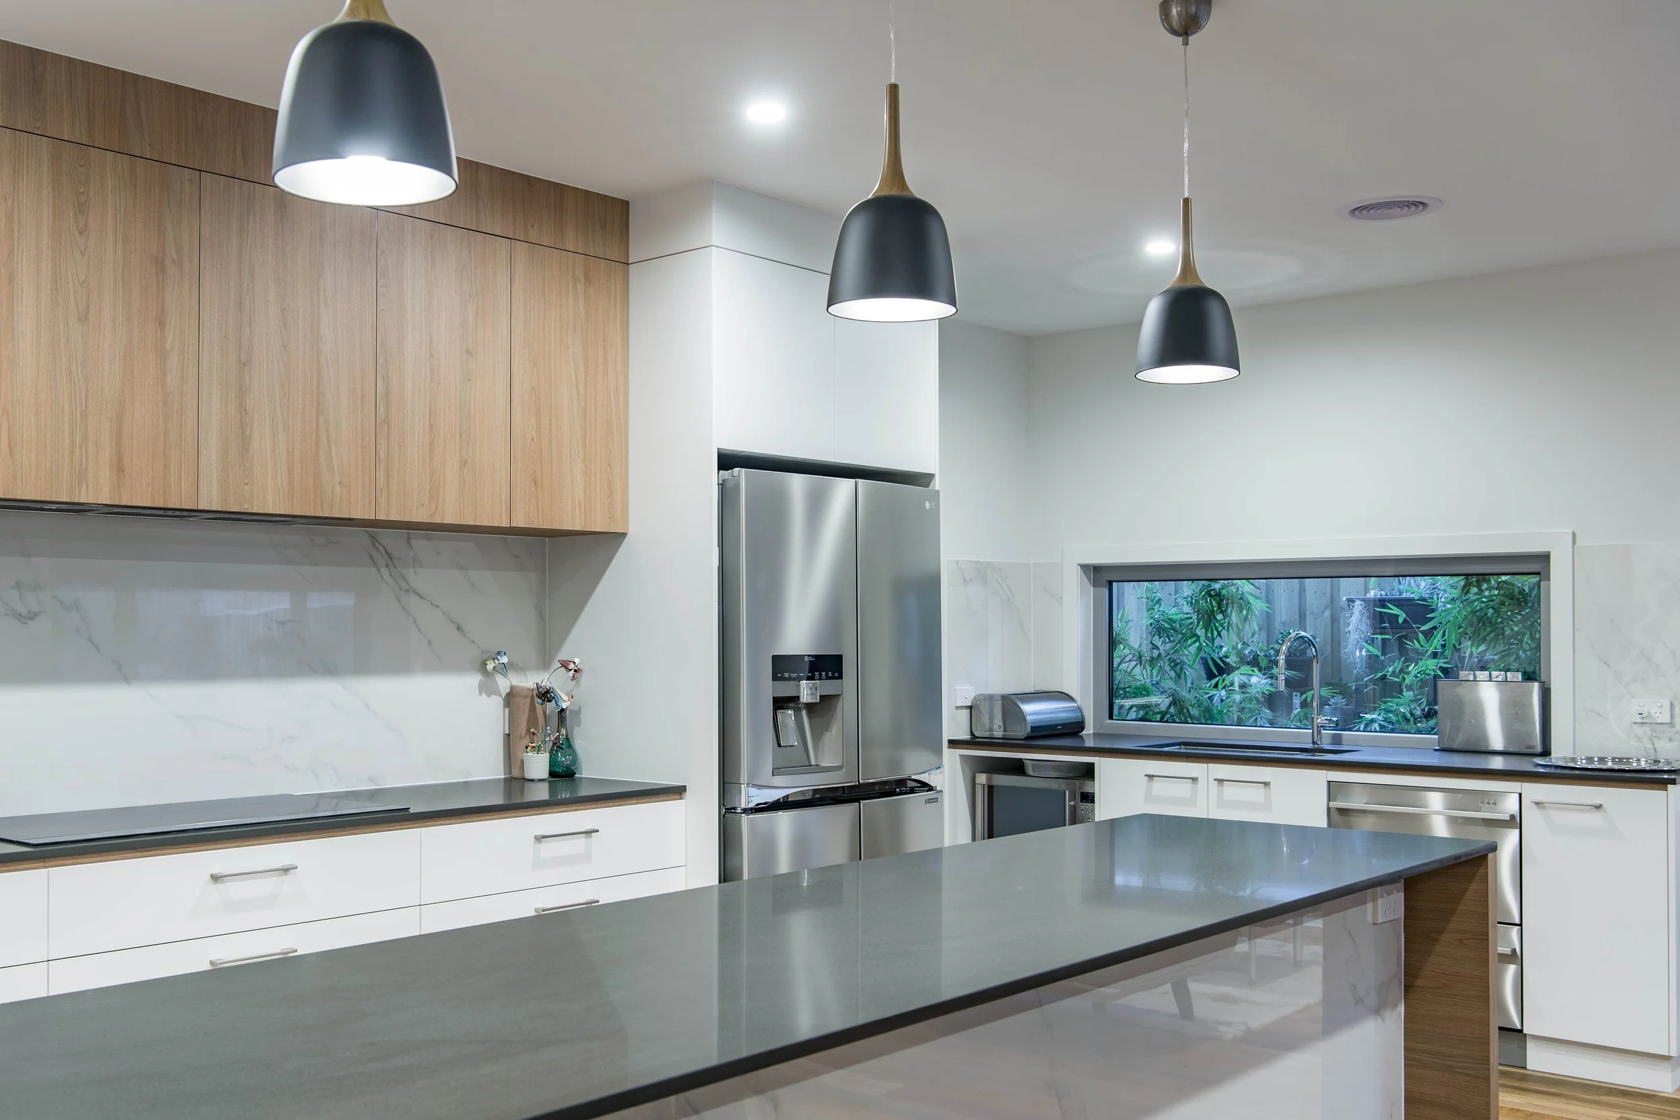
Modern kitchen with white cabinets, wooden upper cabinets, marble backsplash, black countertop, stainless steel refrigerator, window with greenery outside, black pendant lights, and a marble sink.
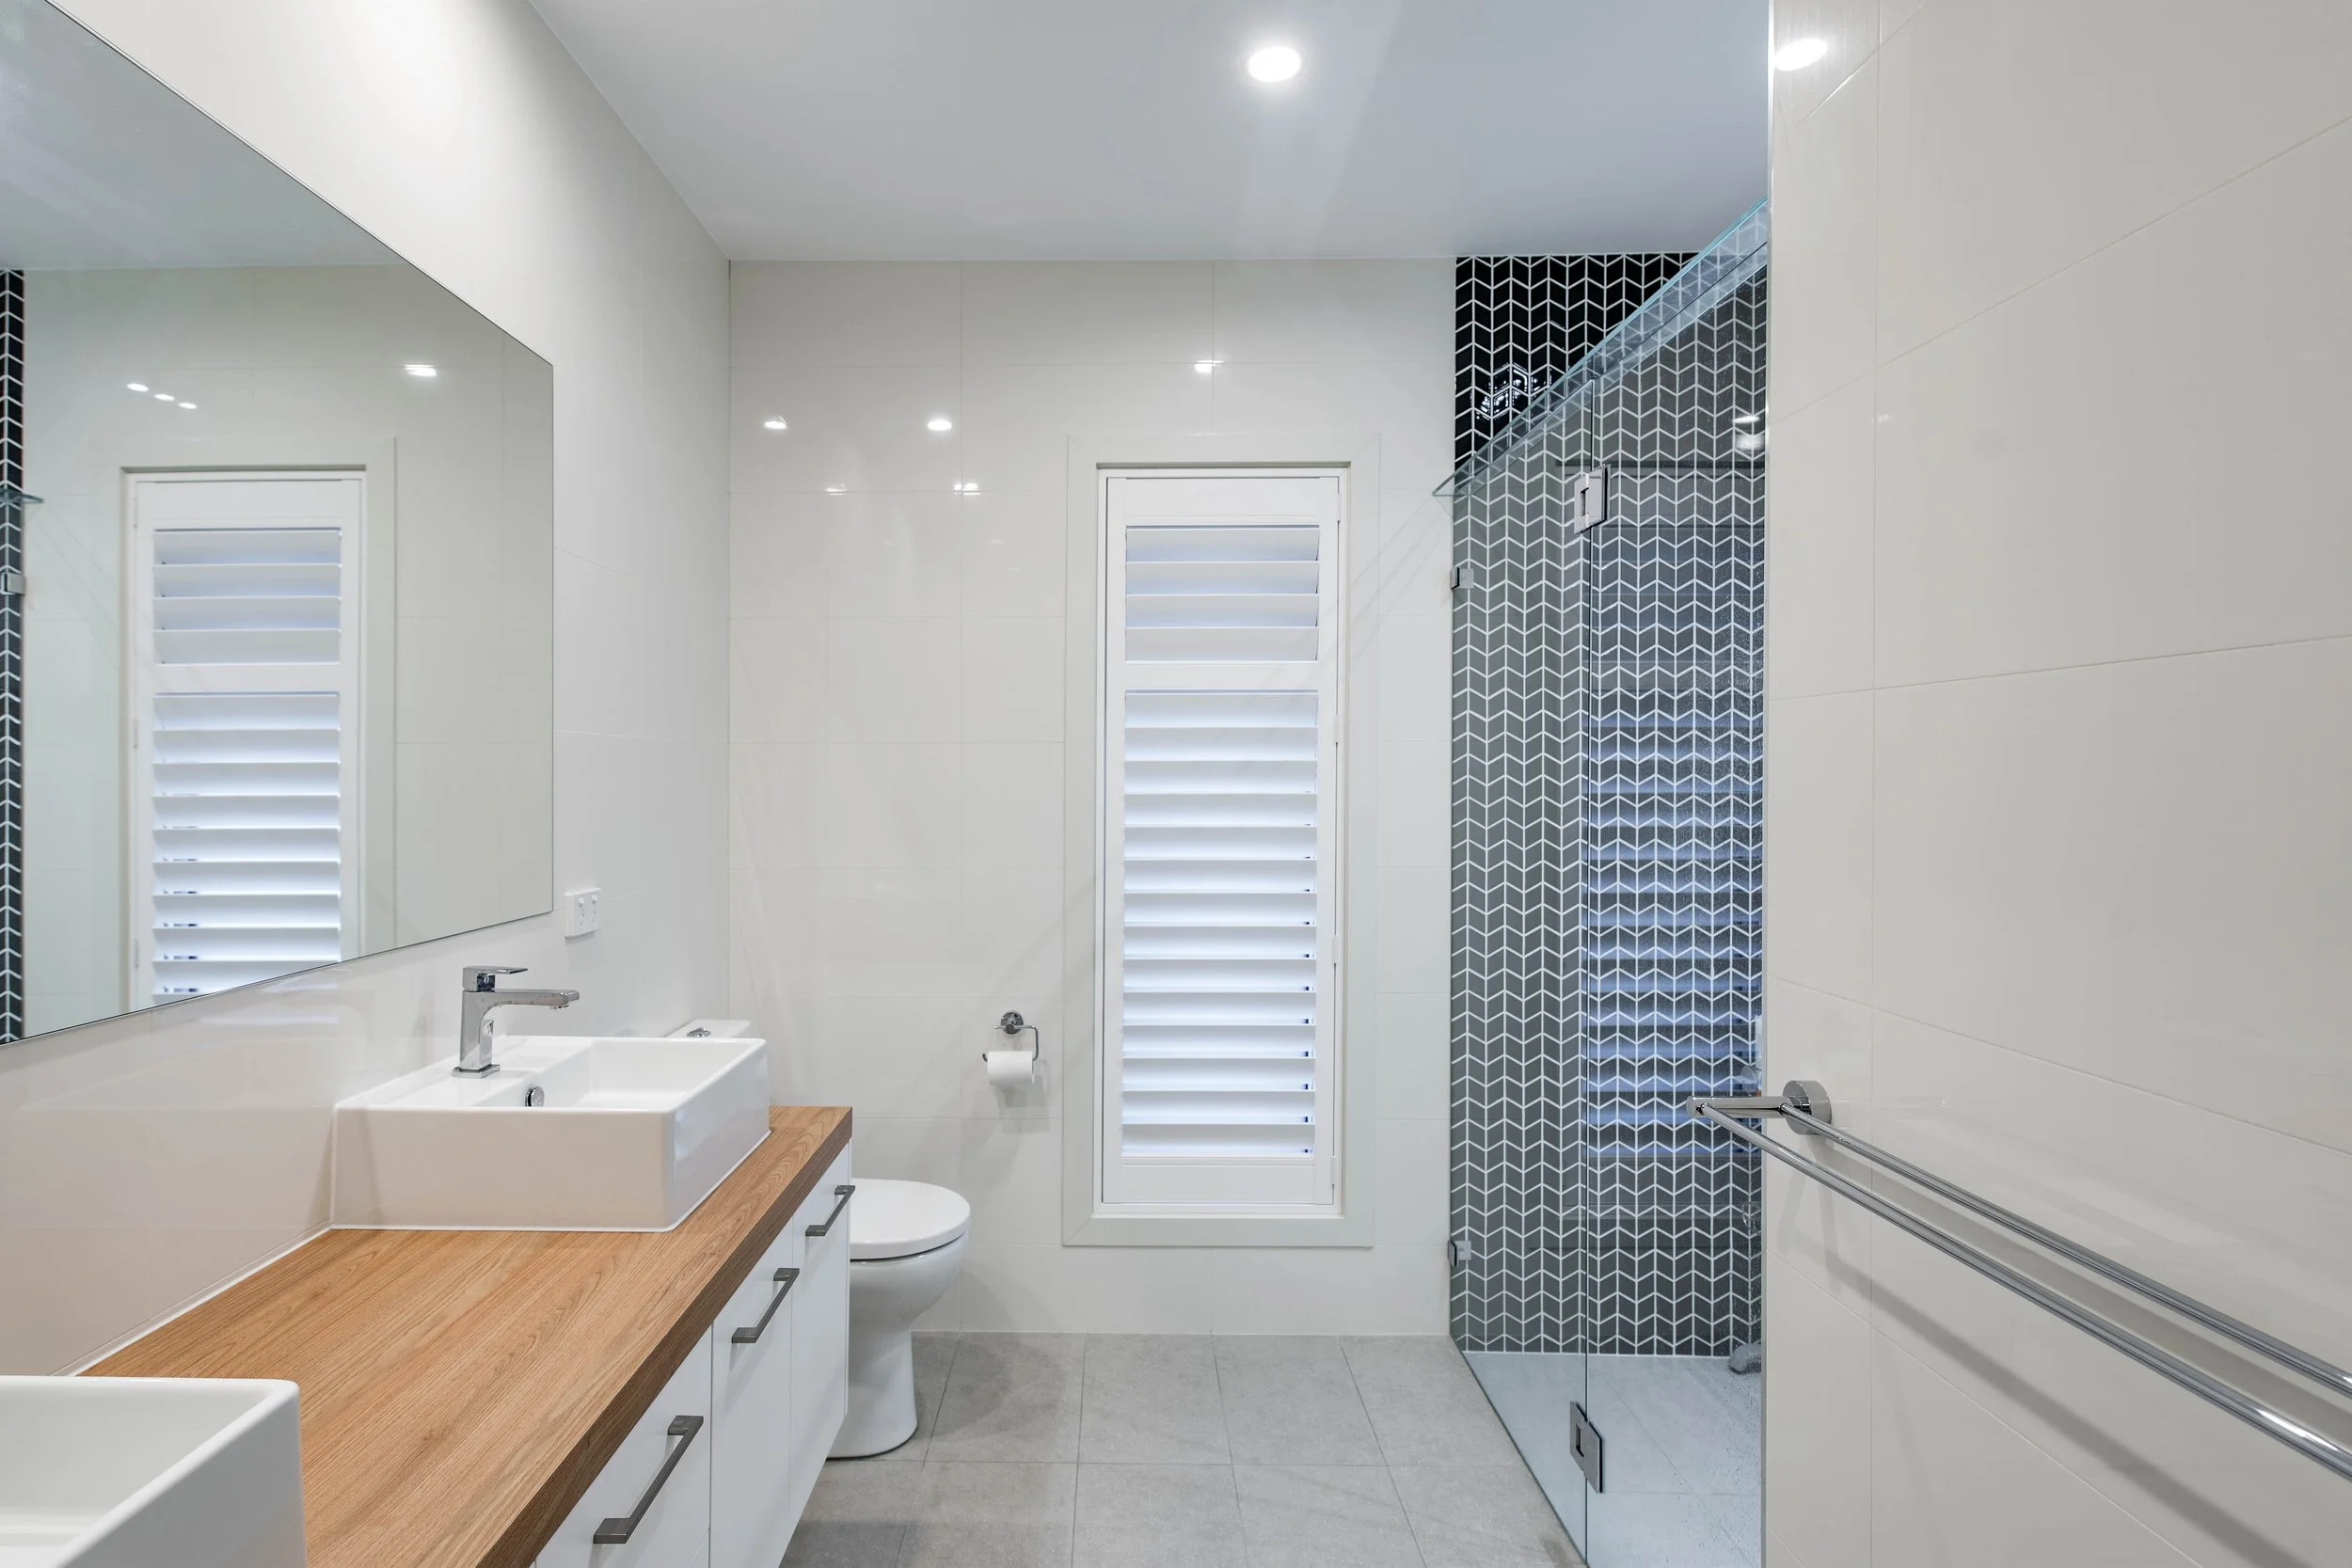
Modern bathroom with white walls, a mirror, a white sink with a wooden countertop, a toilet, a window with white slats, and a glass-enclosed shower with black and white geometric tiles.
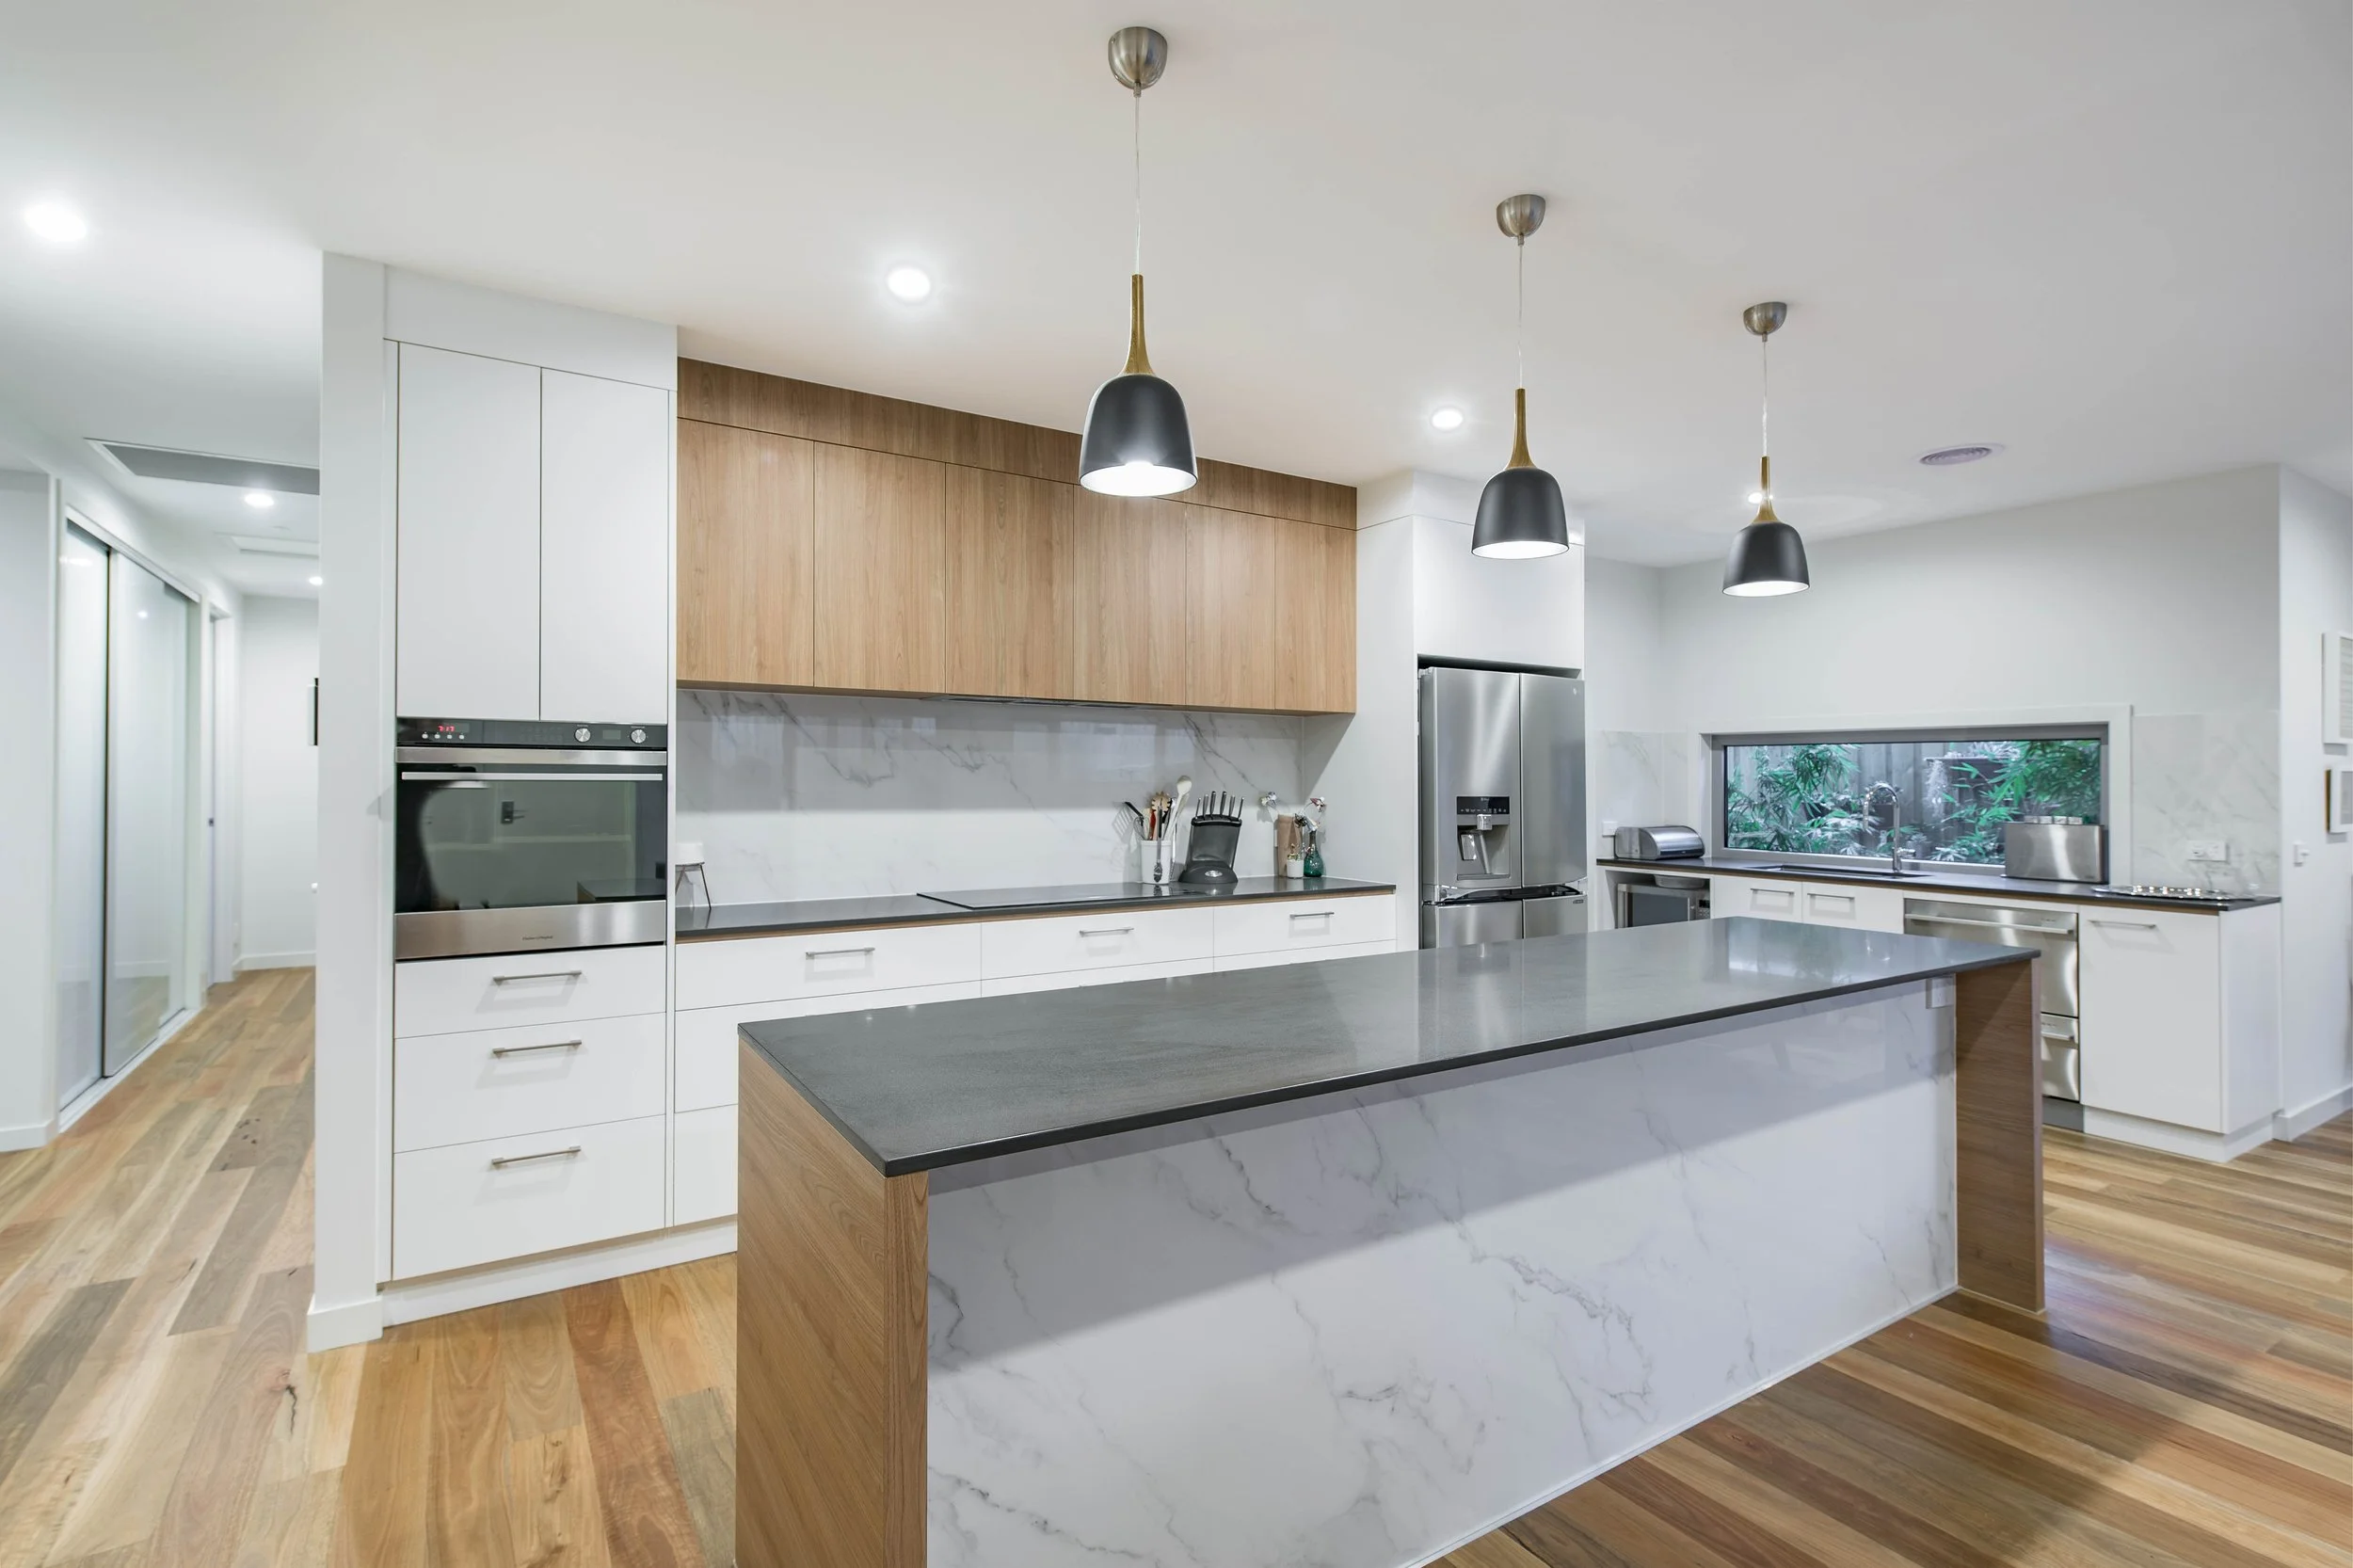
Modern kitchen with white cabinets, stainless steel refrigerator and oven, marble island, wooden flooring, large window with plants outside, black pendant lights, bookshelf on the left.
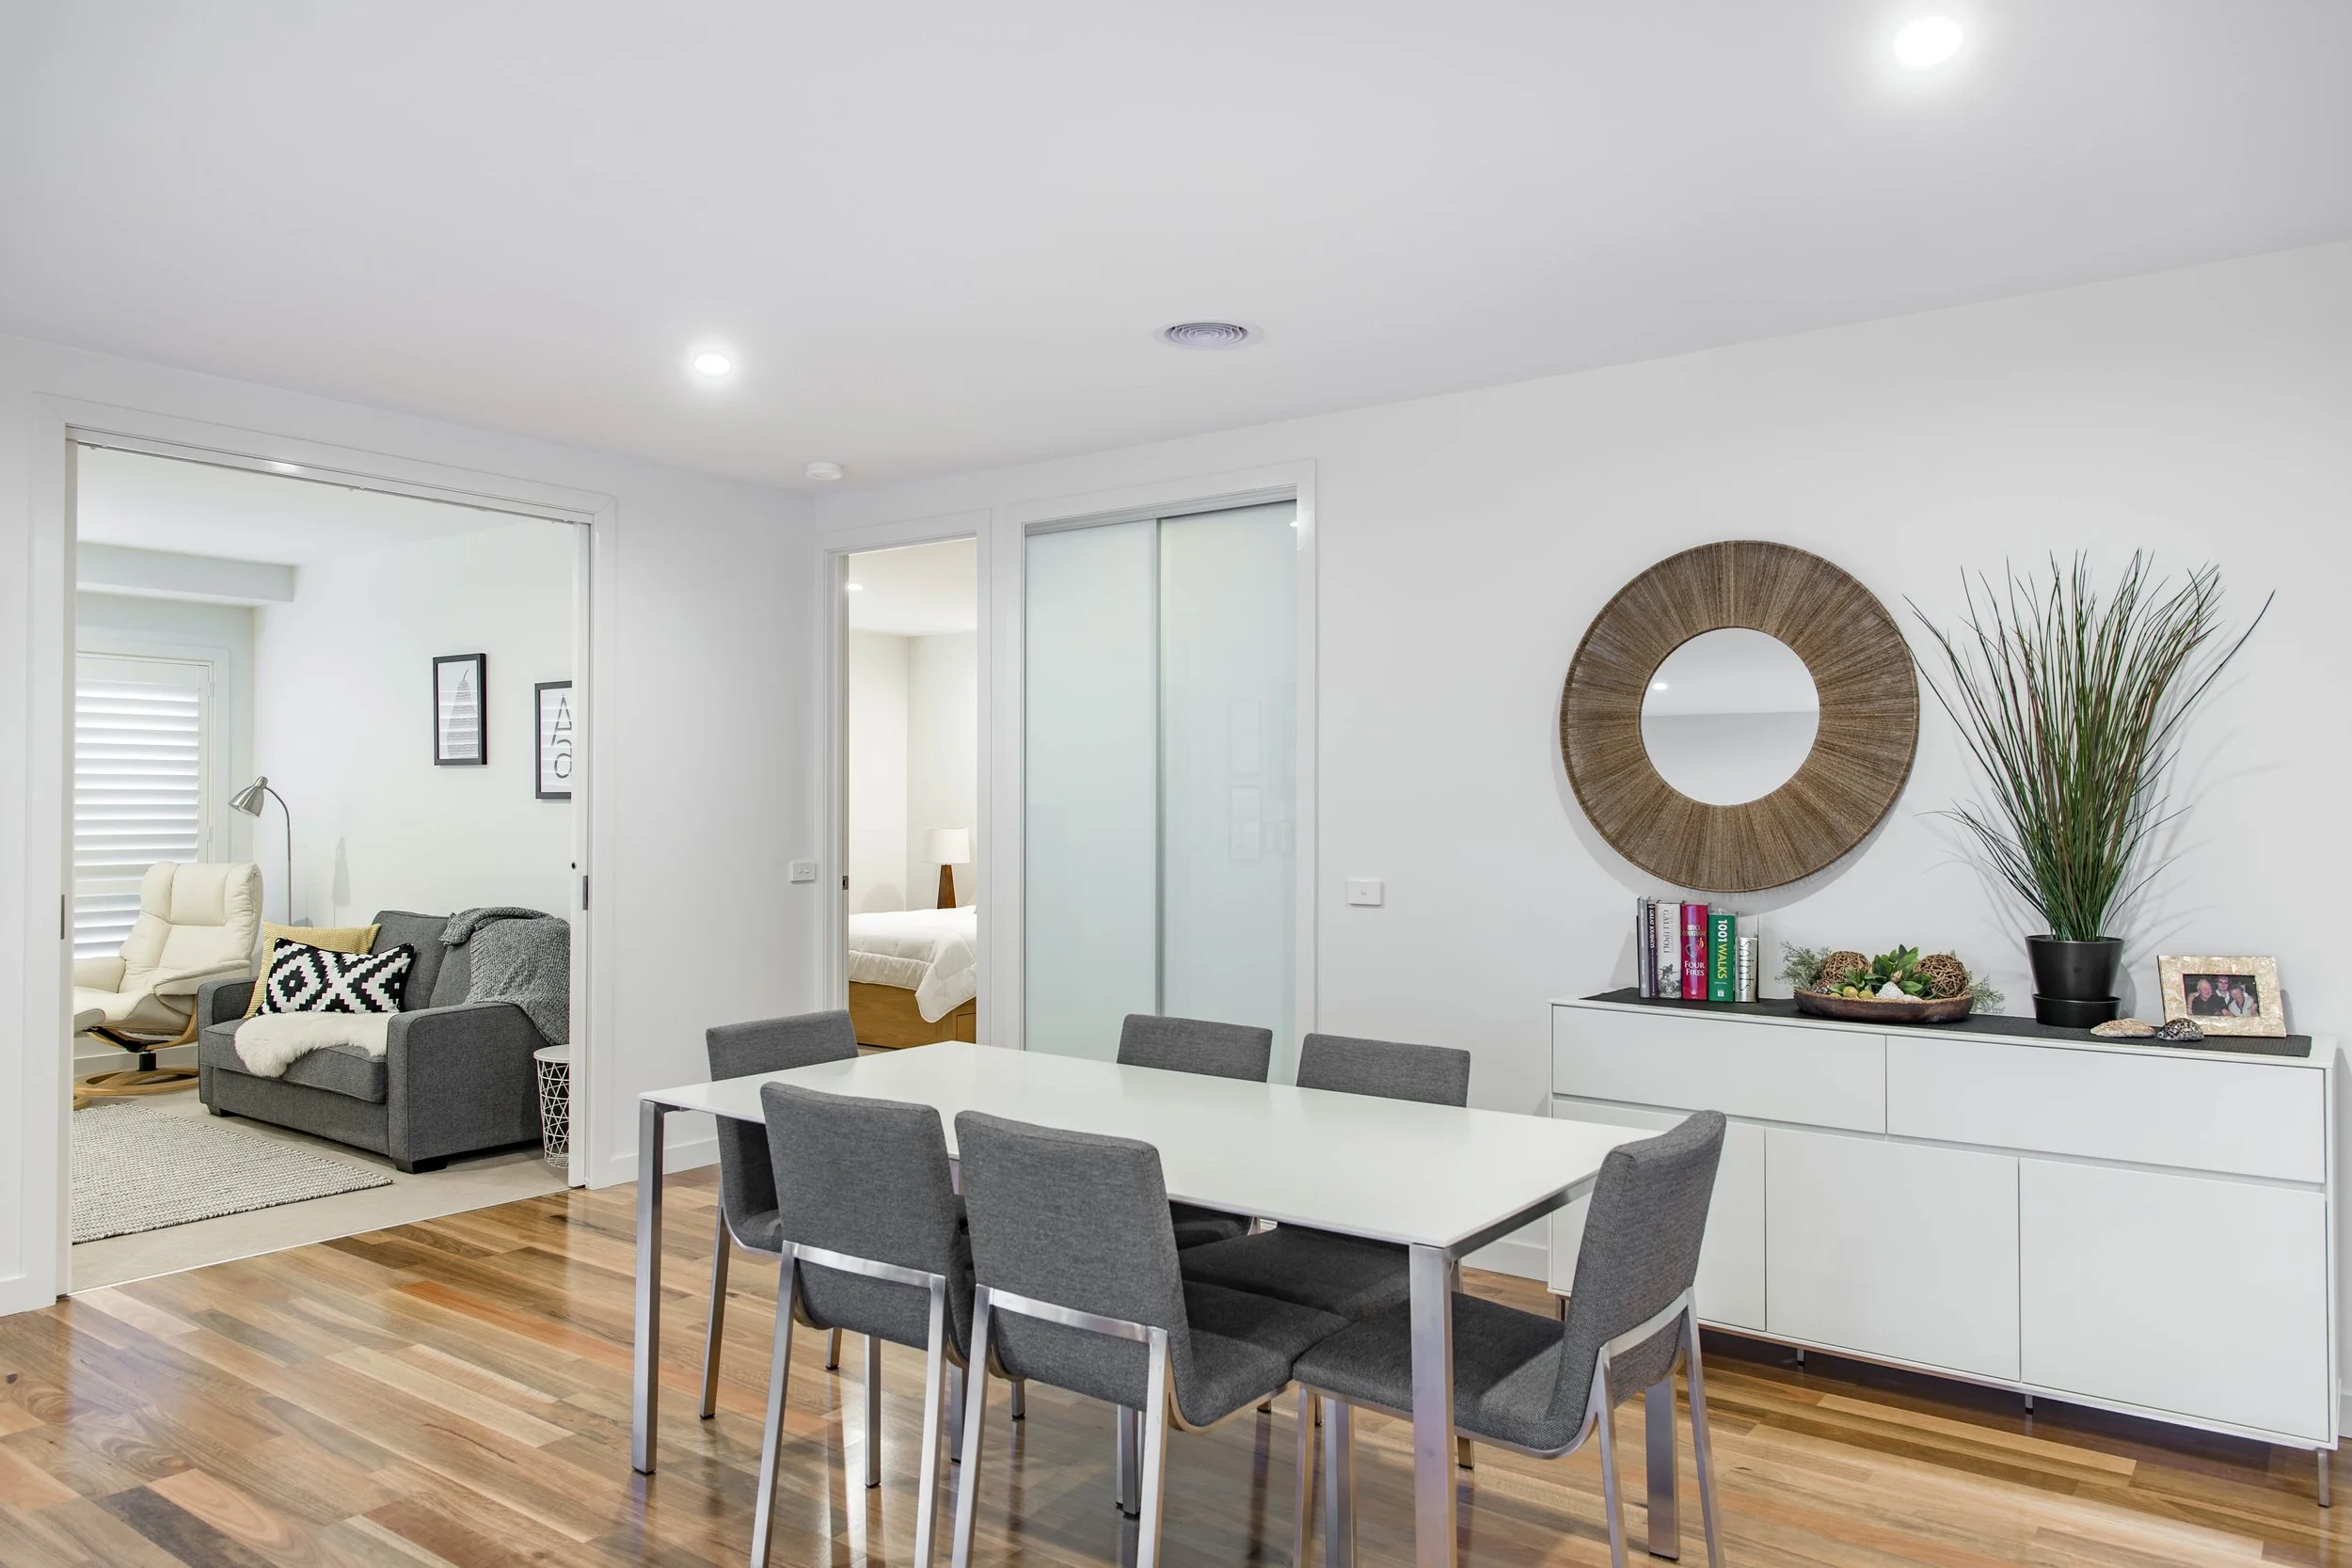
Open-plan living and dining room with white walls, wooden flooring, a white dining table with six gray chairs, a white sideboard decorated with books, plants, and framed photos, a round mirror on the wall, a corner with decorative grass, and a visibl
Modern kitchen with white cabinetry, wooden accents, marble island, stainless steel appliances, pendant lighting, and hardwood floors.

Solarcert

Unit 9/1 Beaconsfield St, Fyshwick ACT 2609

(02) 6290 1819

Building Assessor - Class A Energy Efficiency – Lic No 2011185 | NSW DBP Licence  – Building Design Low Rise - DEP0004390 | Building Designer Accreditation – BDA&T – Acc No 6149 | NatHERS Assessor – ABSA Accreditation No 101553 | Livable Housing Design Consultant – LHDS 017 | Passive House Designer | Greenstar Accredited Professional