0
Skip to Content
Solarcert
Home
About
Services
Projects
Contact
Solarcert
Home
About
Services
Projects
Contact
Home
About
Services
Projects
Contact
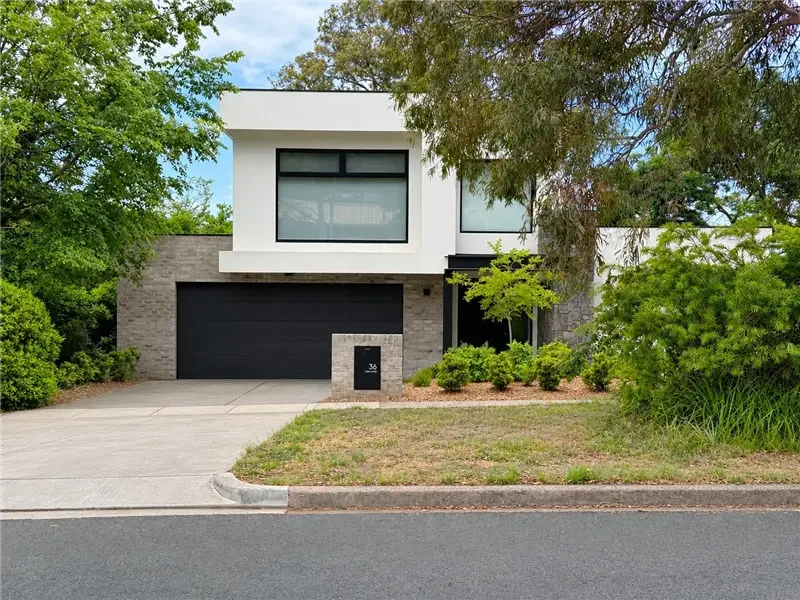
Modern two-story white and gray brick house with black garage door, landscaped front yard, and driveway
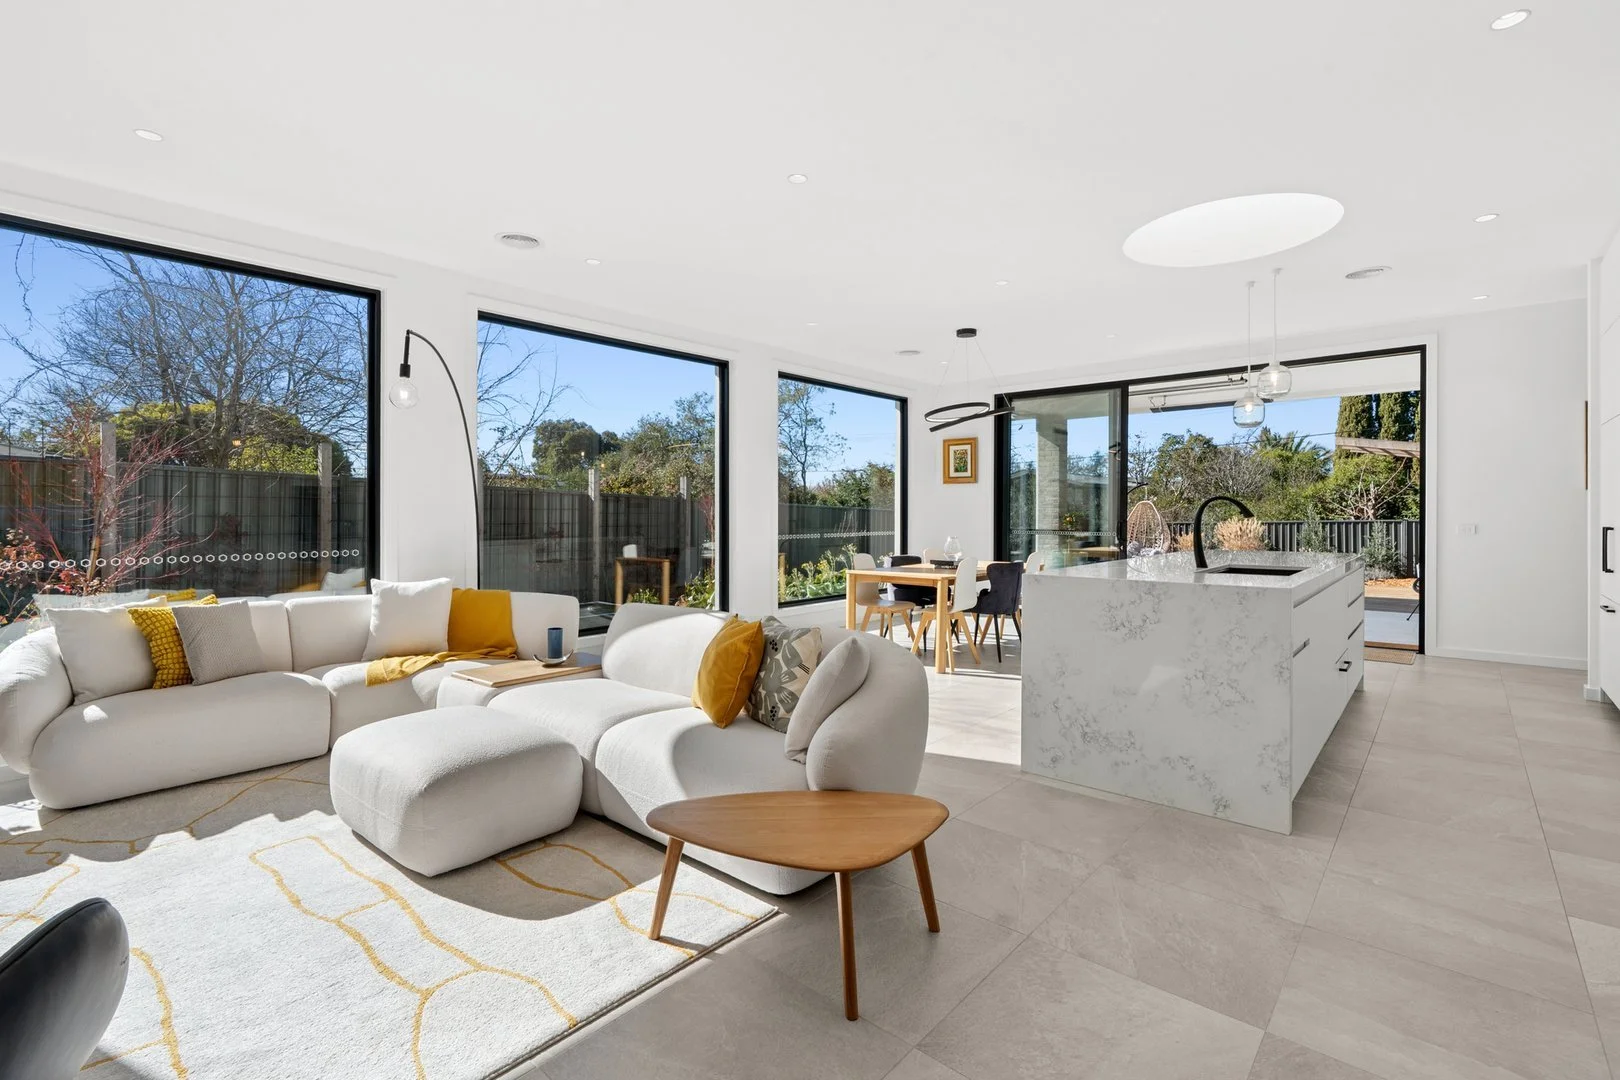
Bright modern open-plan living room and kitchen with white sectional sofa, marble island, large windows, and outdoor views
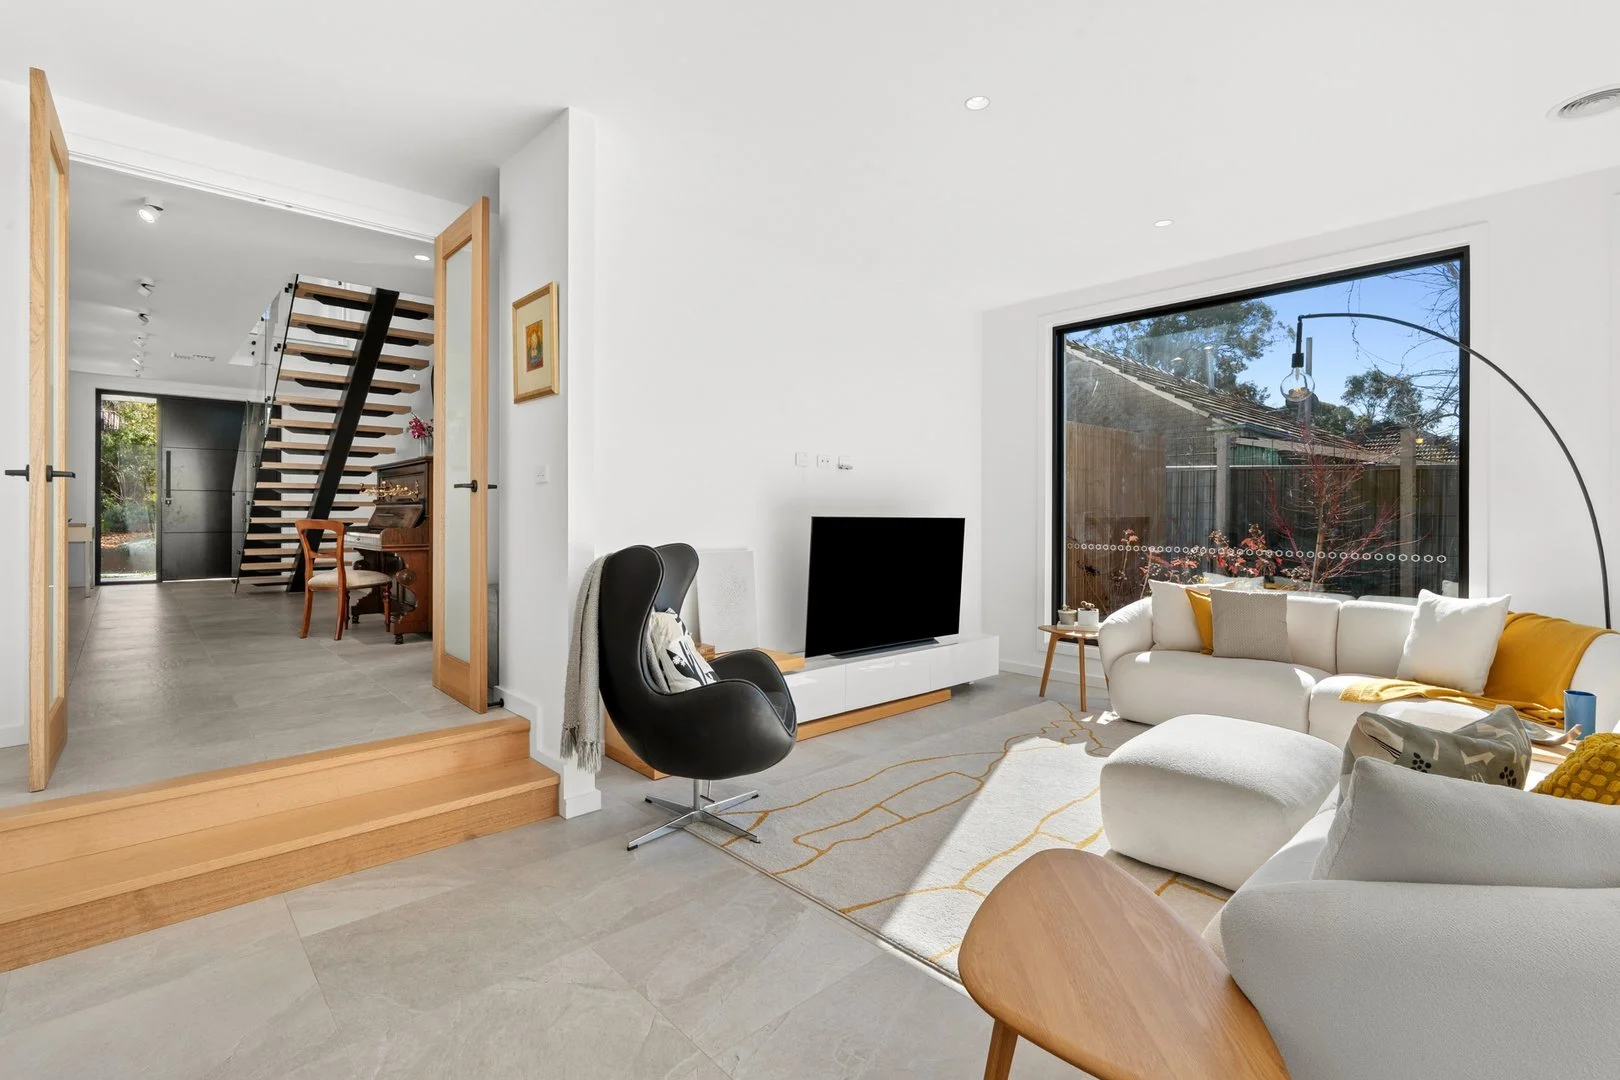
Modern sunlit living room with white sofas, black lounge chair, television, large window, and open staircase
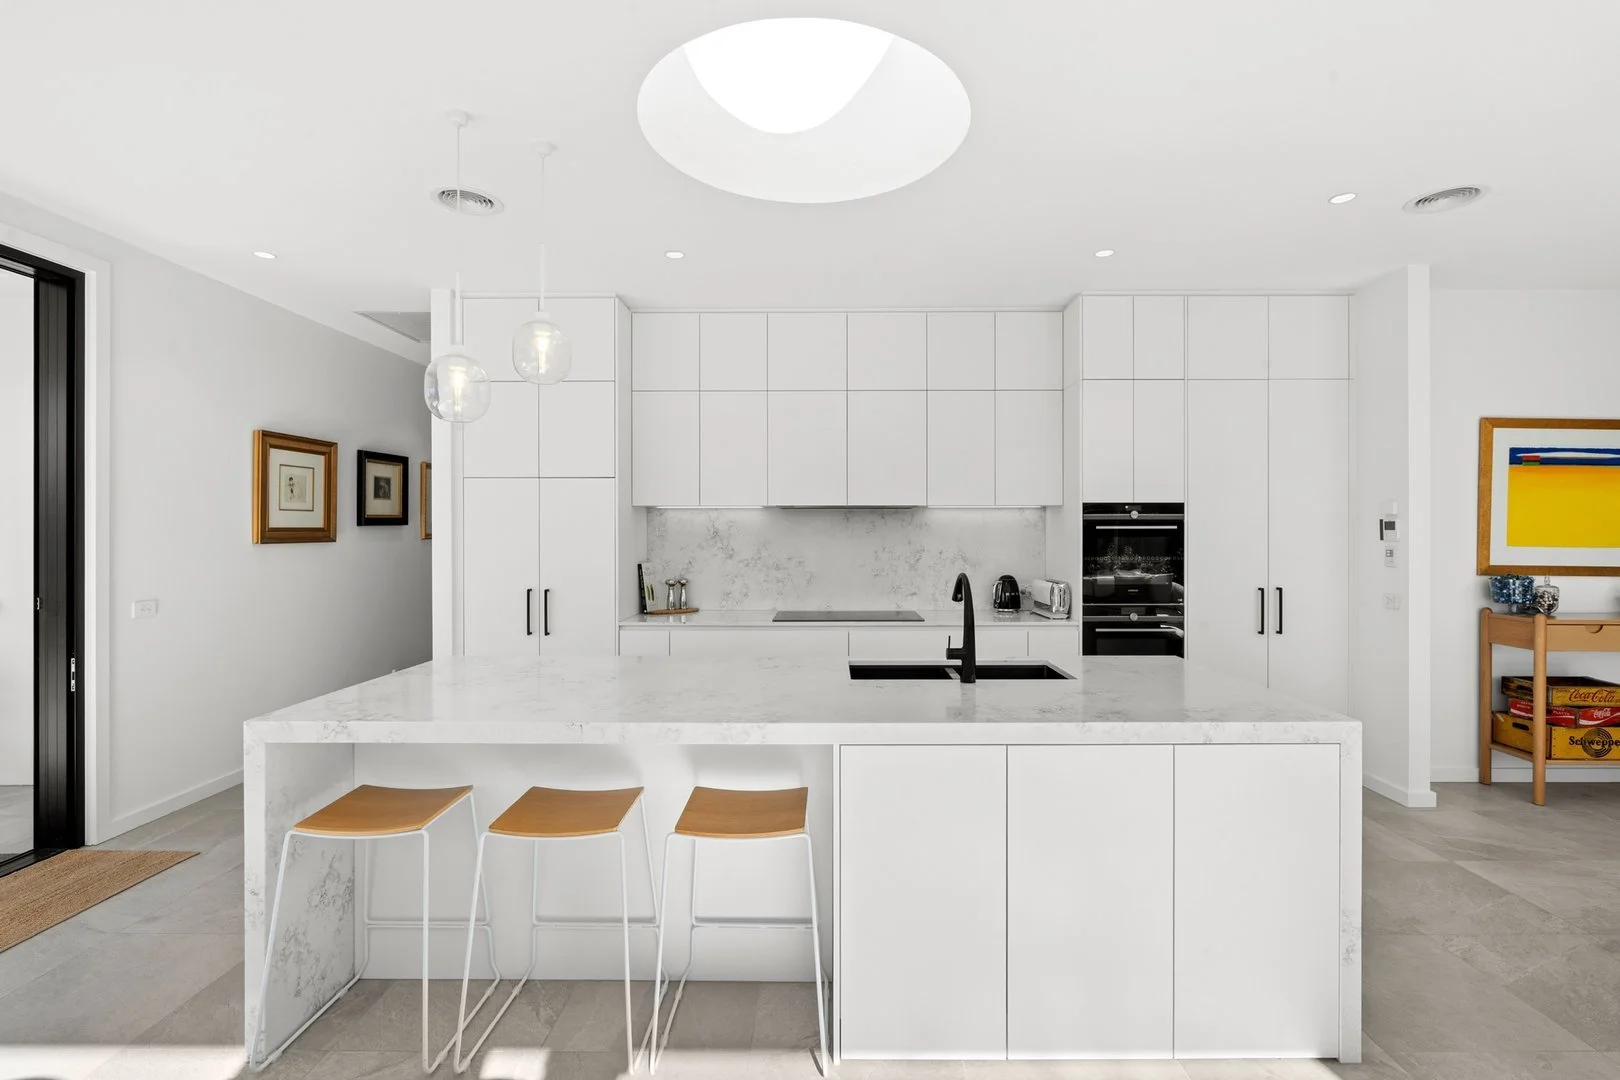
Modern white kitchen with marble island, three wooden bar stools, integrated appliances, pendant lights, and colorful framed artwork
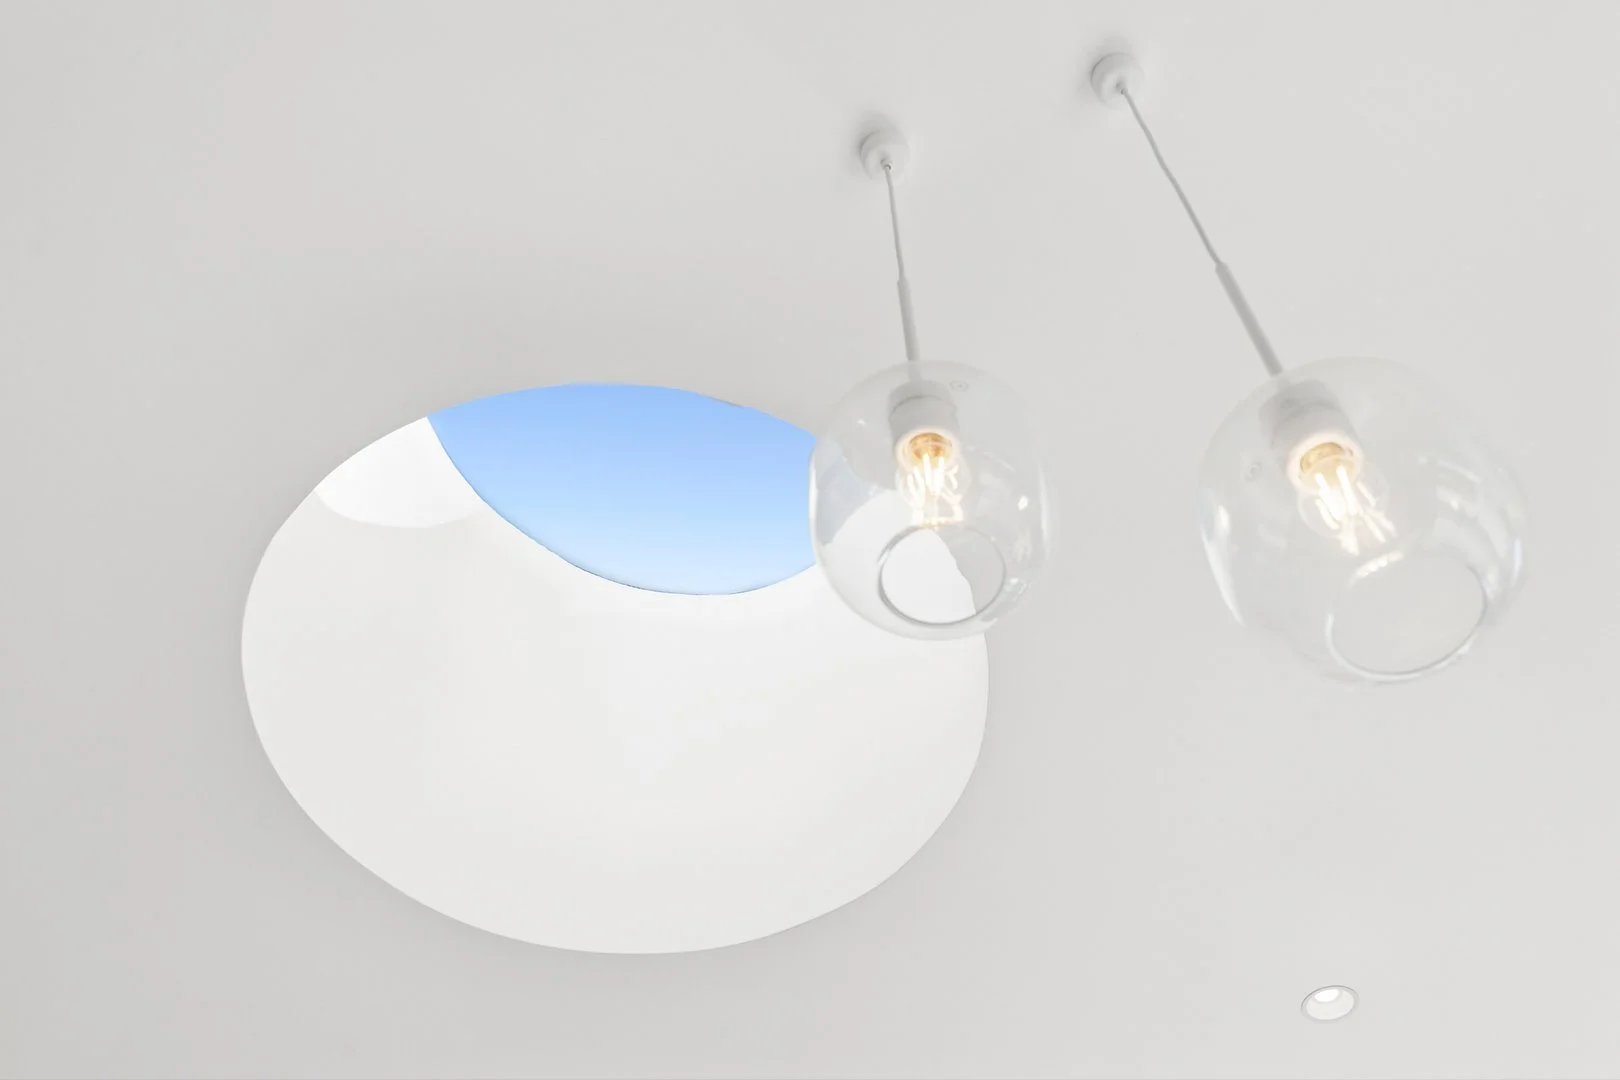
Modern white pendant ceiling lights with exposed bulbs above a curved skylight
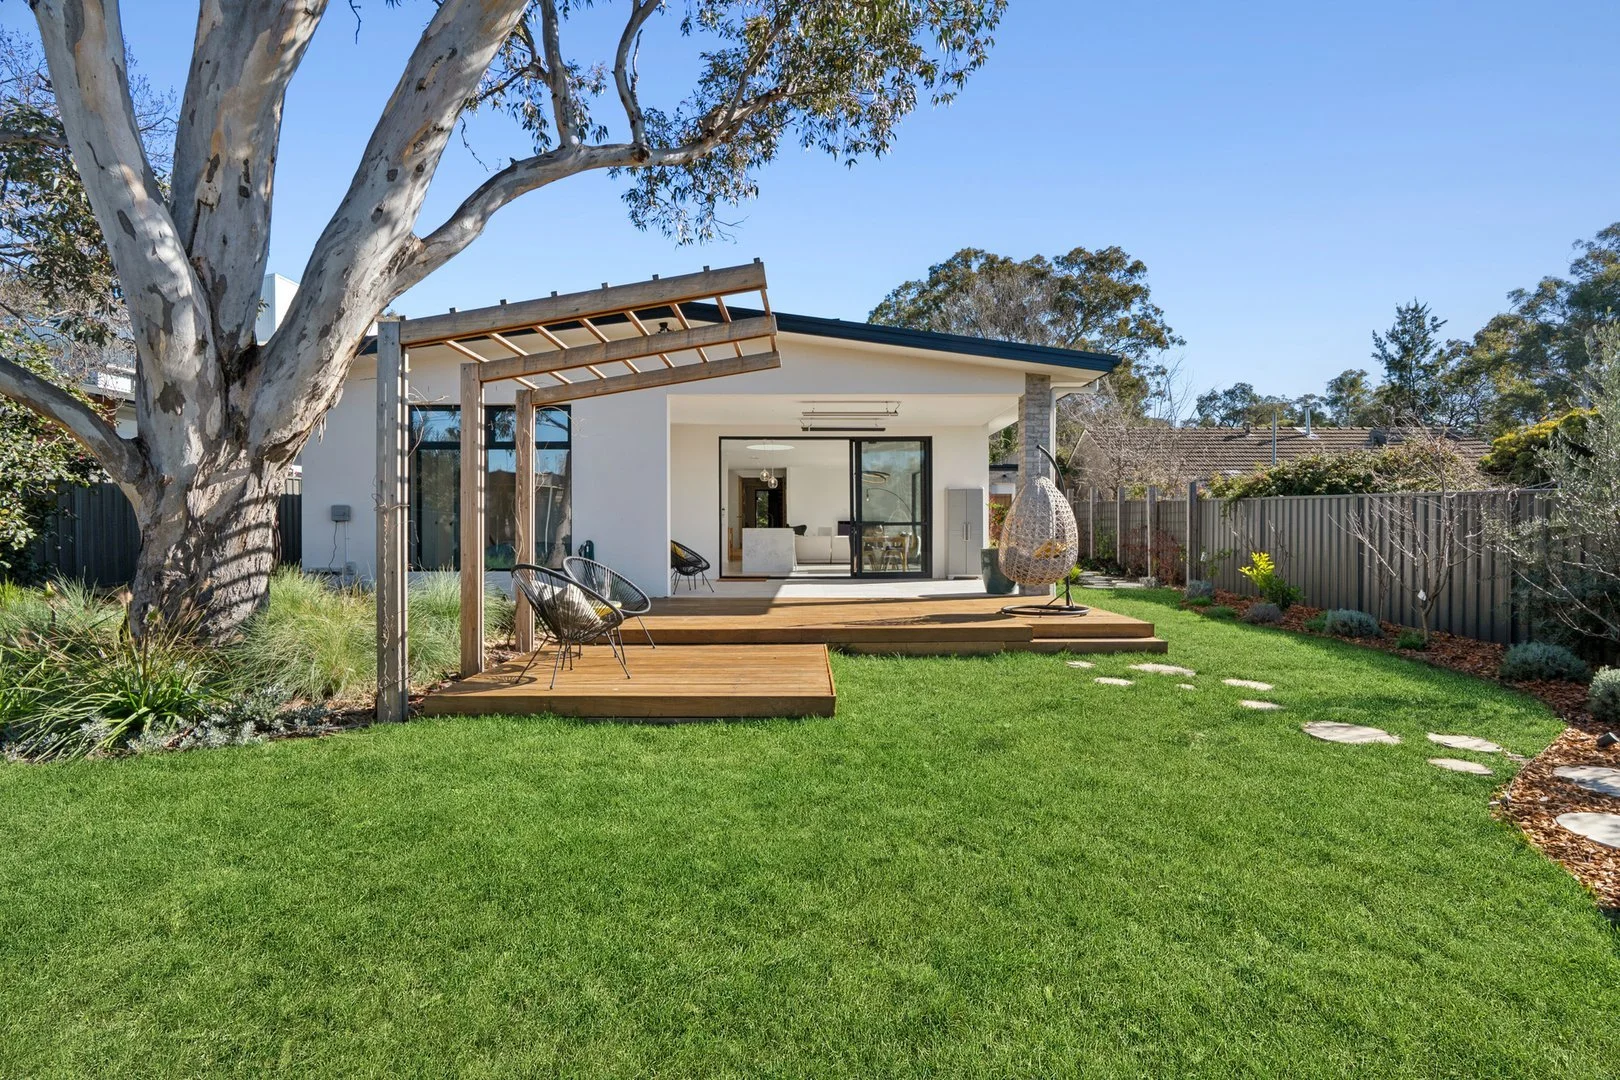
Modern white backyard home with a timber pergola deck, outdoor seating, lush lawn, and large eucalyptus tree
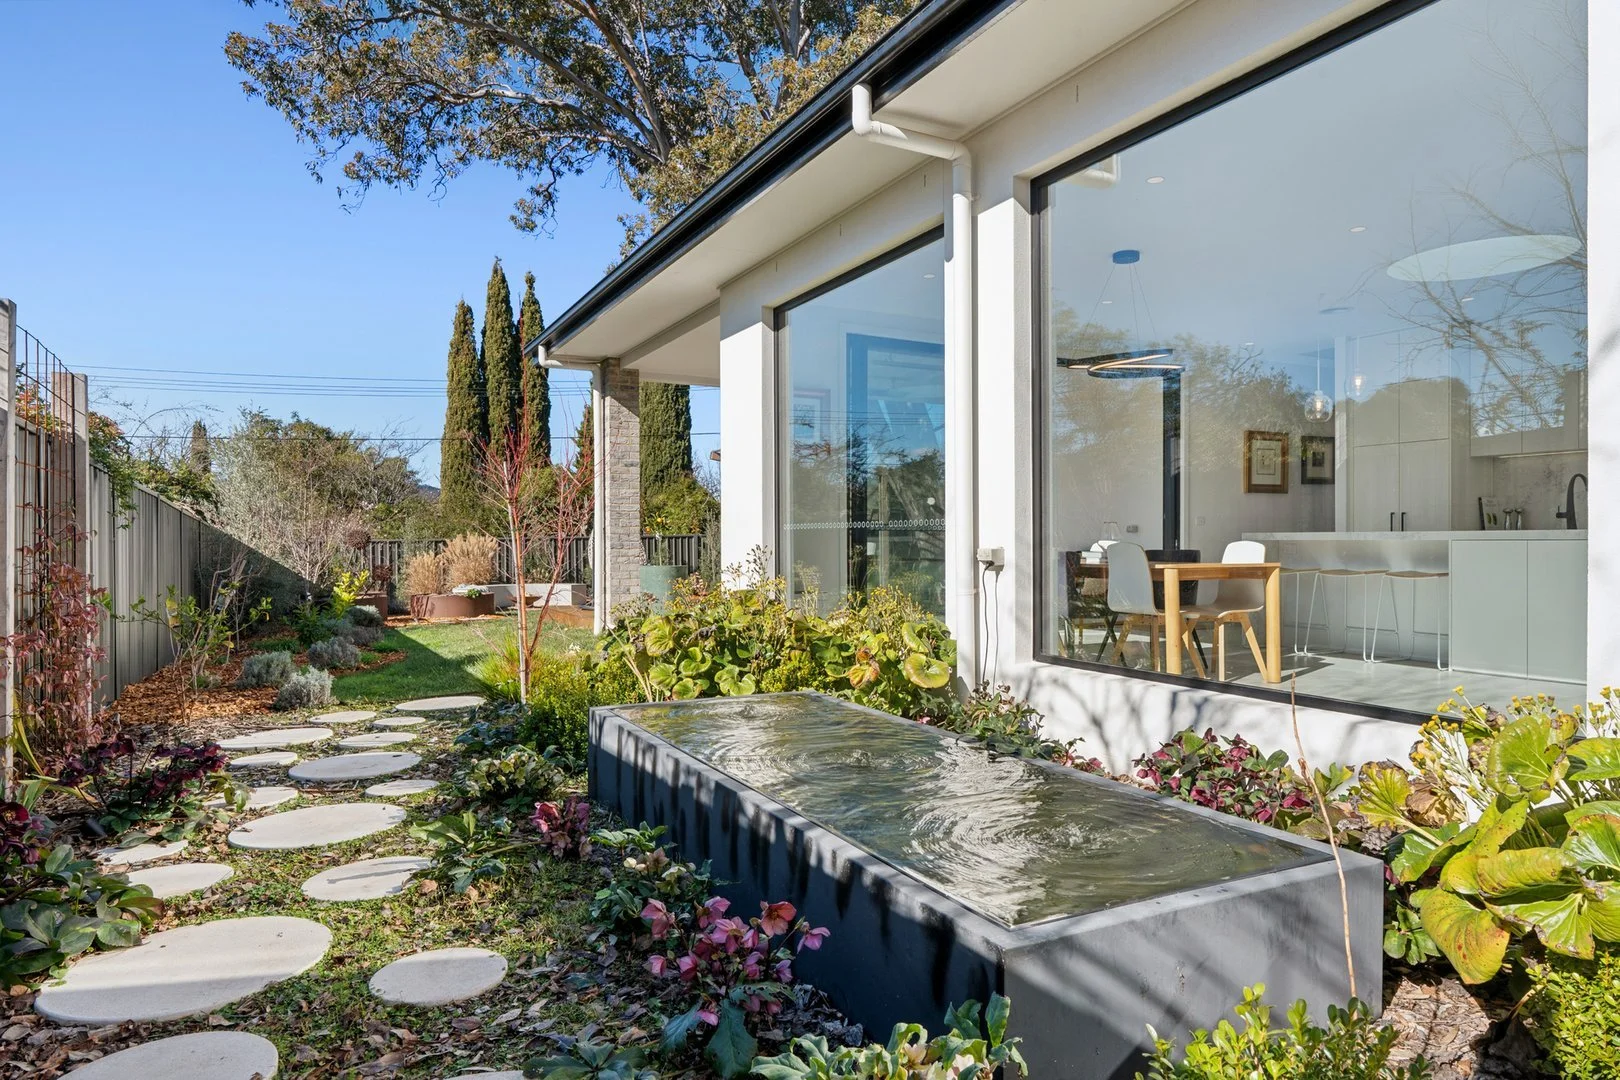
Modern home with floor-to-ceiling windows, landscaped garden, stepping-stone path, and raised water feature
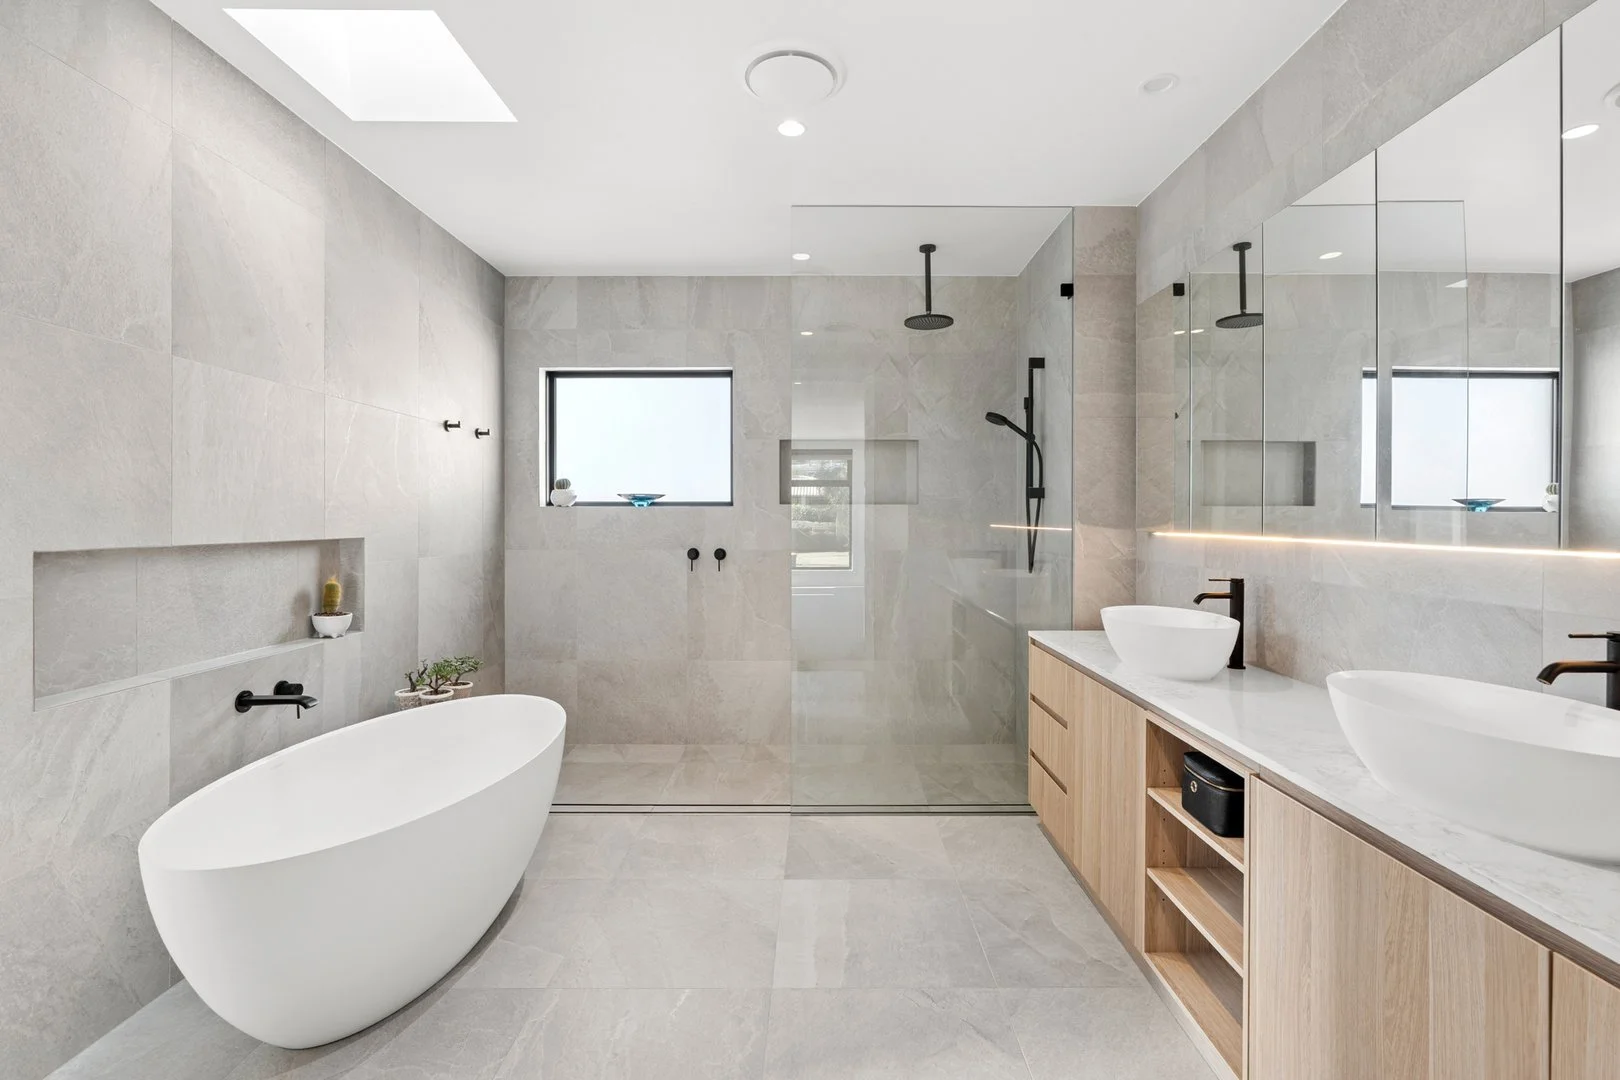
Modern luxury bathroom with freestanding bathtub, glass-enclosed rainfall shower, double vessel sinks, wood vanity, and large illuminated mirror
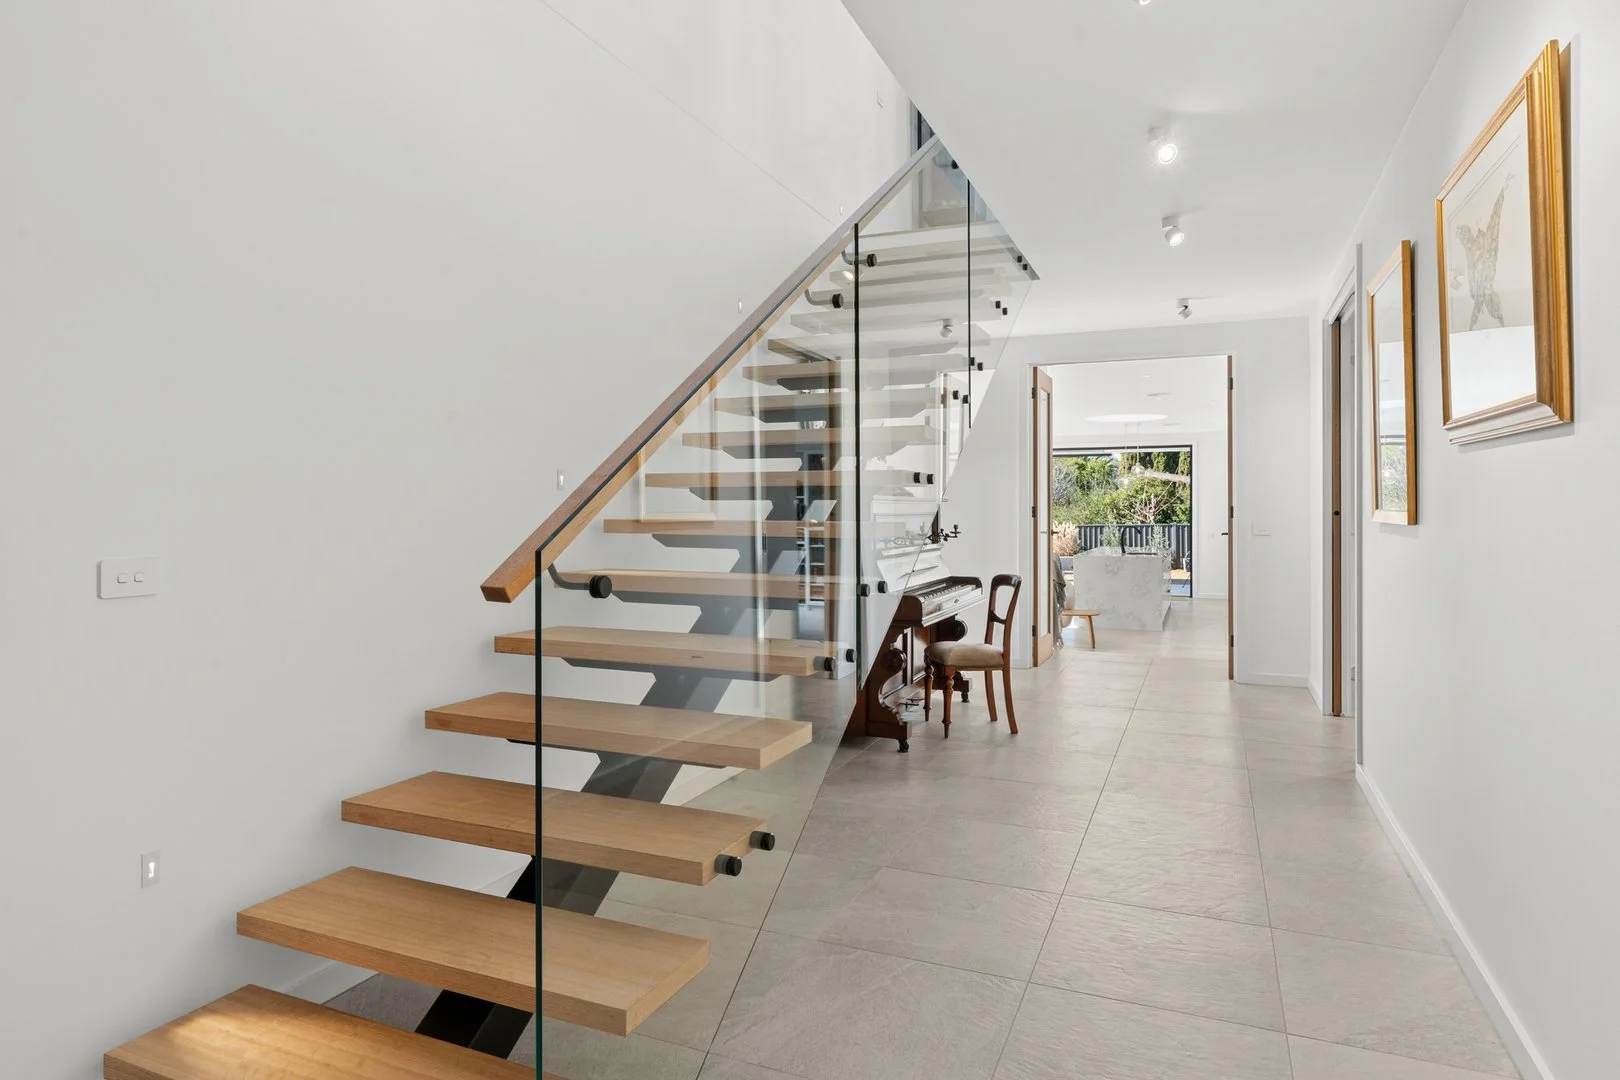
Modern home hallway with floating wooden staircase, glass railing, piano, framed artwork, and outdoor garden view
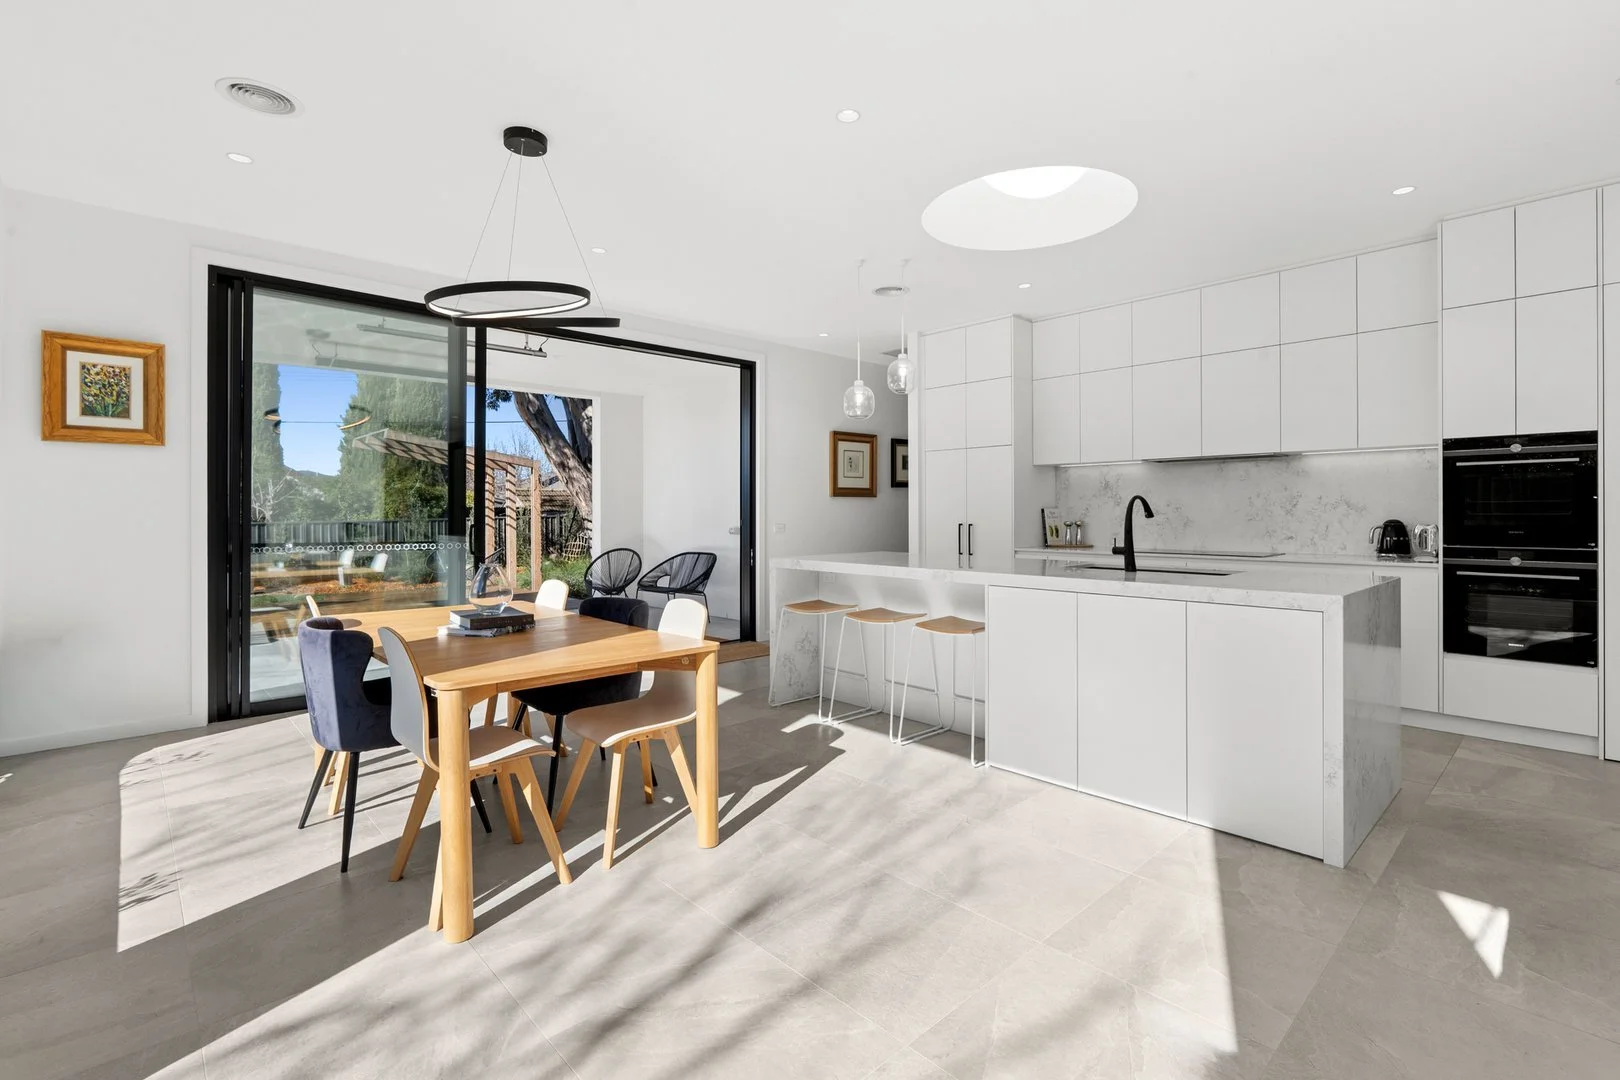
Bright modern white kitchen and dining area with marble island, bar stools, built-in ovens, wooden dining table, and sliding glass doors to the backyard.

Solarcert

Unit 9/1 Beaconsfield St, Fyshwick ACT 2609

(02) 6290 1819

Building Assessor - Class A Energy Efficiency – Lic No 2011185 | NSW DBP Licence  – Building Design Low Rise - DEP0004390 | Building Designer Accreditation – BDA&T – Acc No 6149 | NatHERS Assessor – ABSA Accreditation No 101553 | Livable Housing Design Consultant – LHDS 017 | Passive House Designer | Greenstar Accredited Professional

When You're Ready To Start