0
Skip to Content
Solarcert
Home
About
Services
Projects
Contact
Solarcert
Home
About
Services
Projects
Contact
Home
About
Services
Projects
Contact
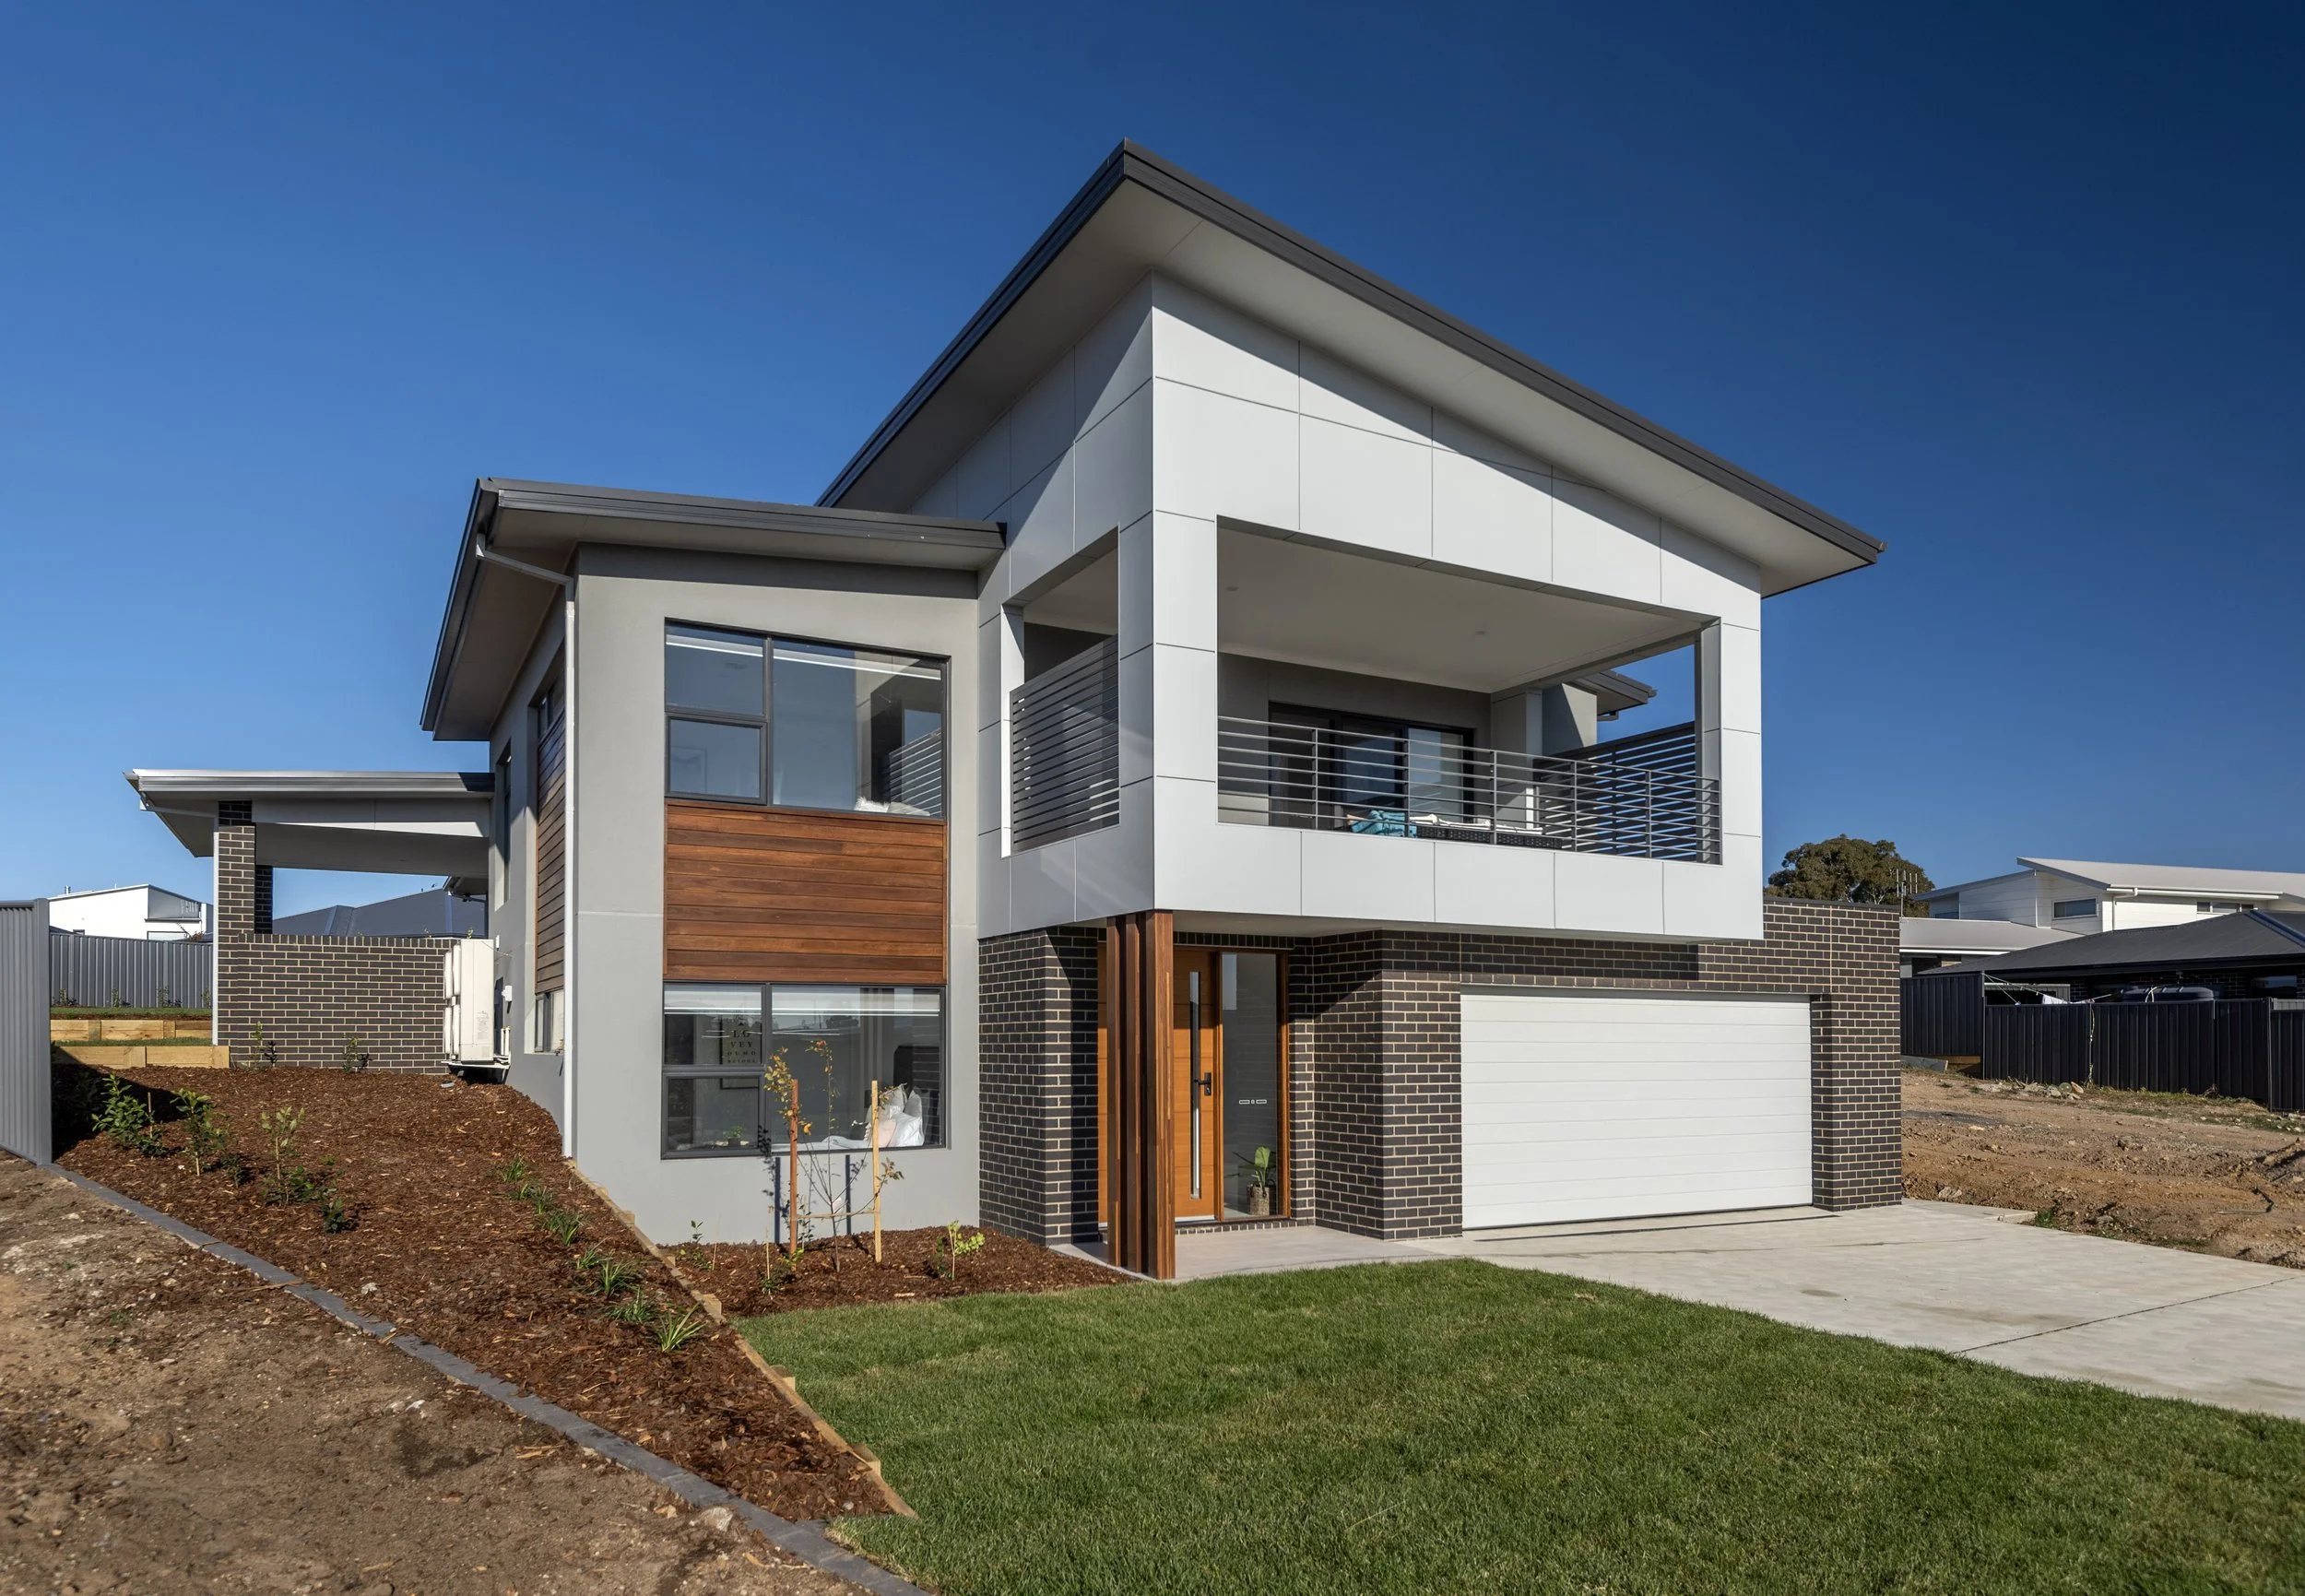
Modern two-story house with white and brick exterior, a balcony, window, and a partly finished front yard with grass and dirt in bright sunlight.
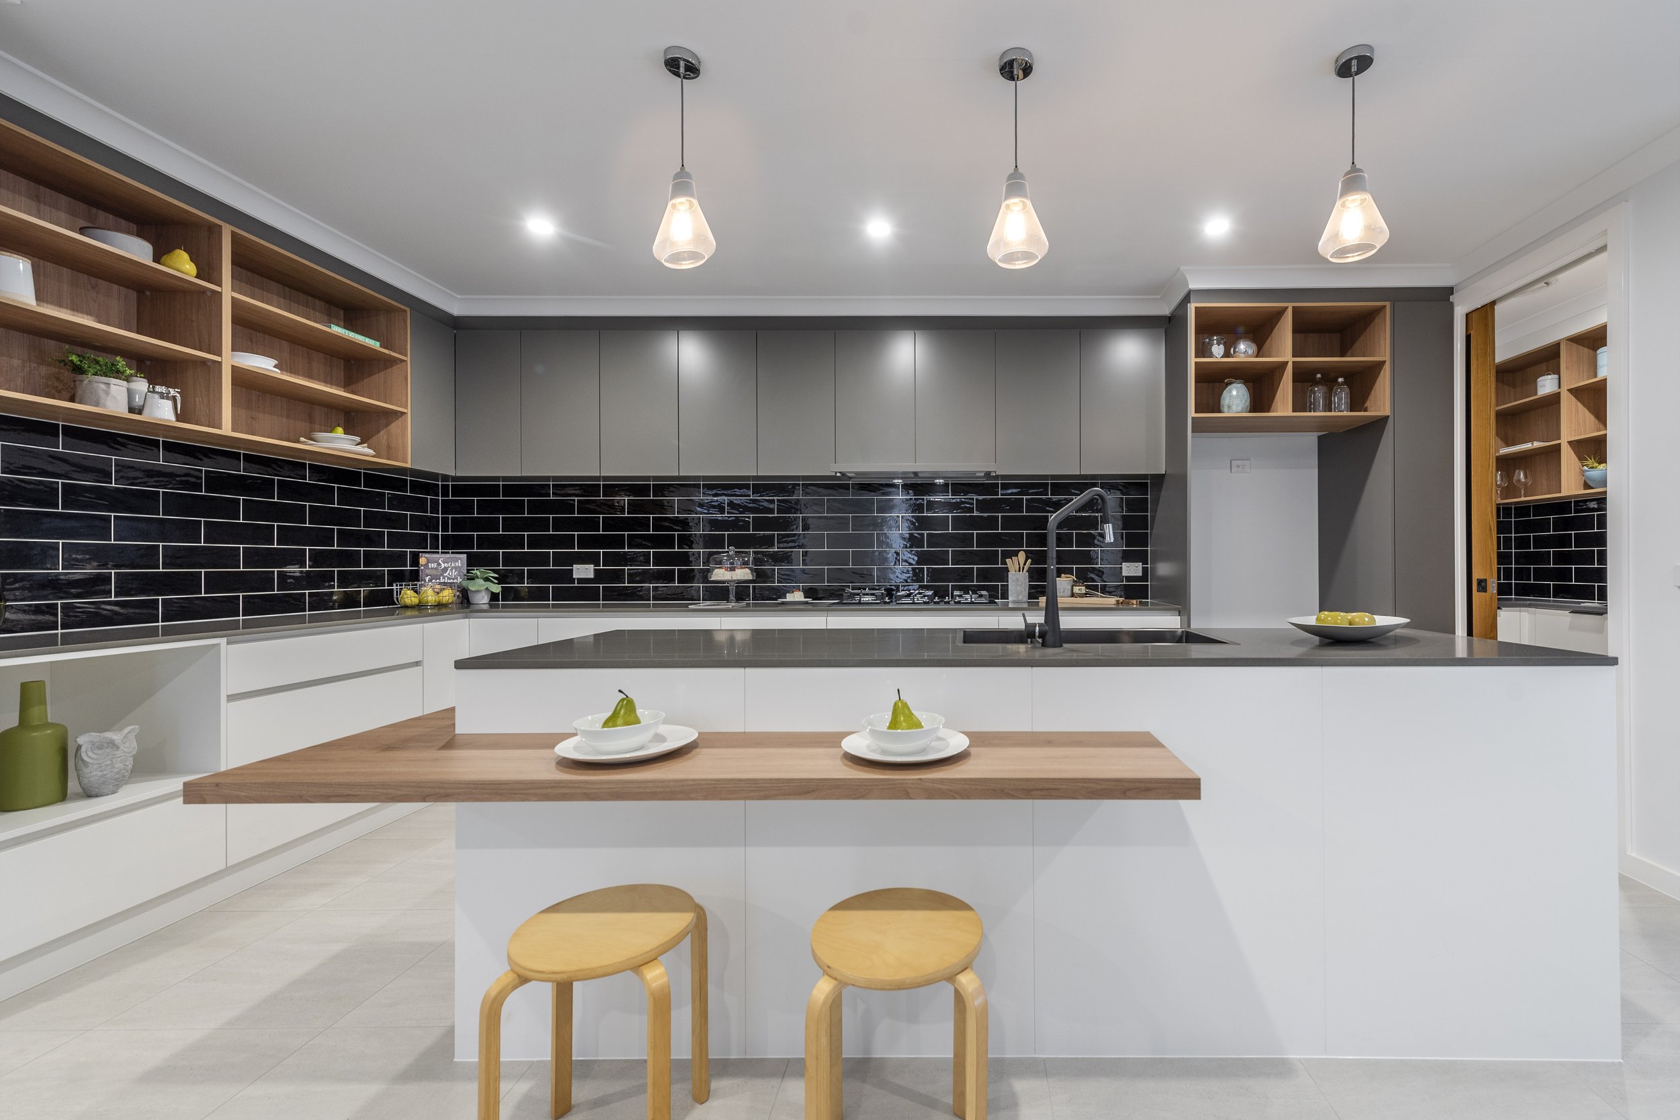
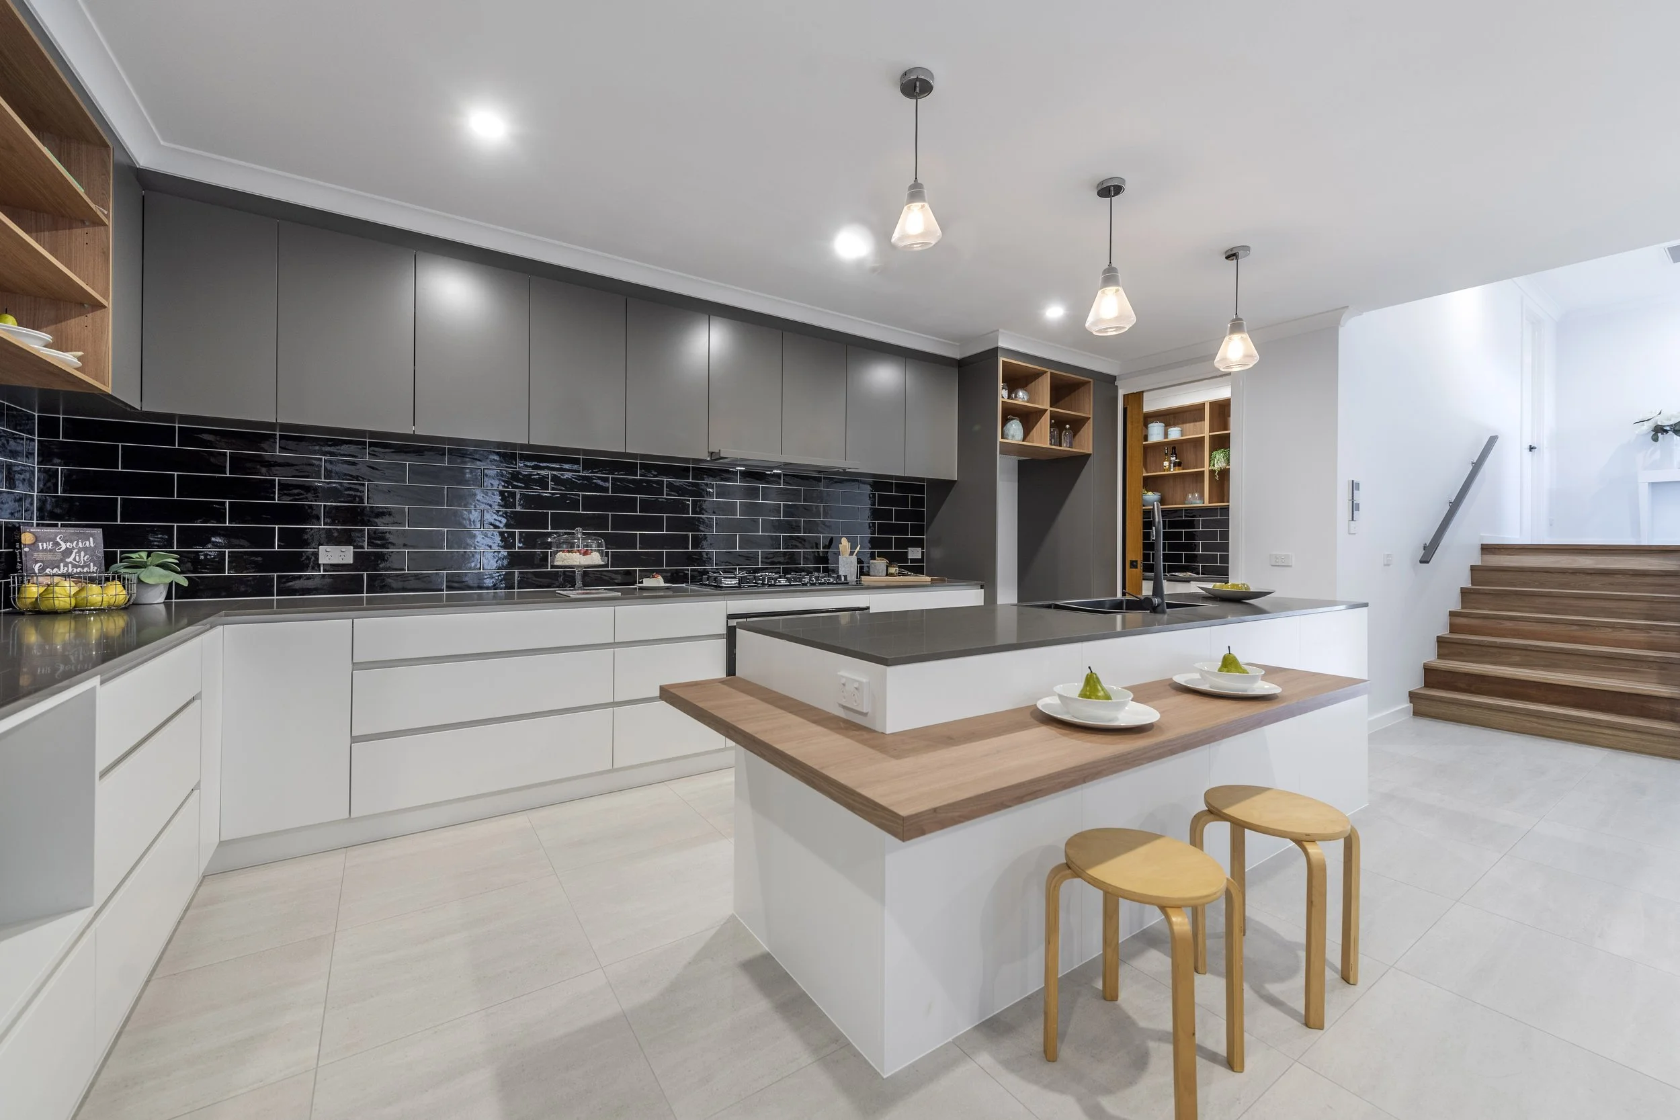
Modern kitchen with white and gray cabinets, black tiled backsplash, wooden accents, pendant lighting, and a staircase.
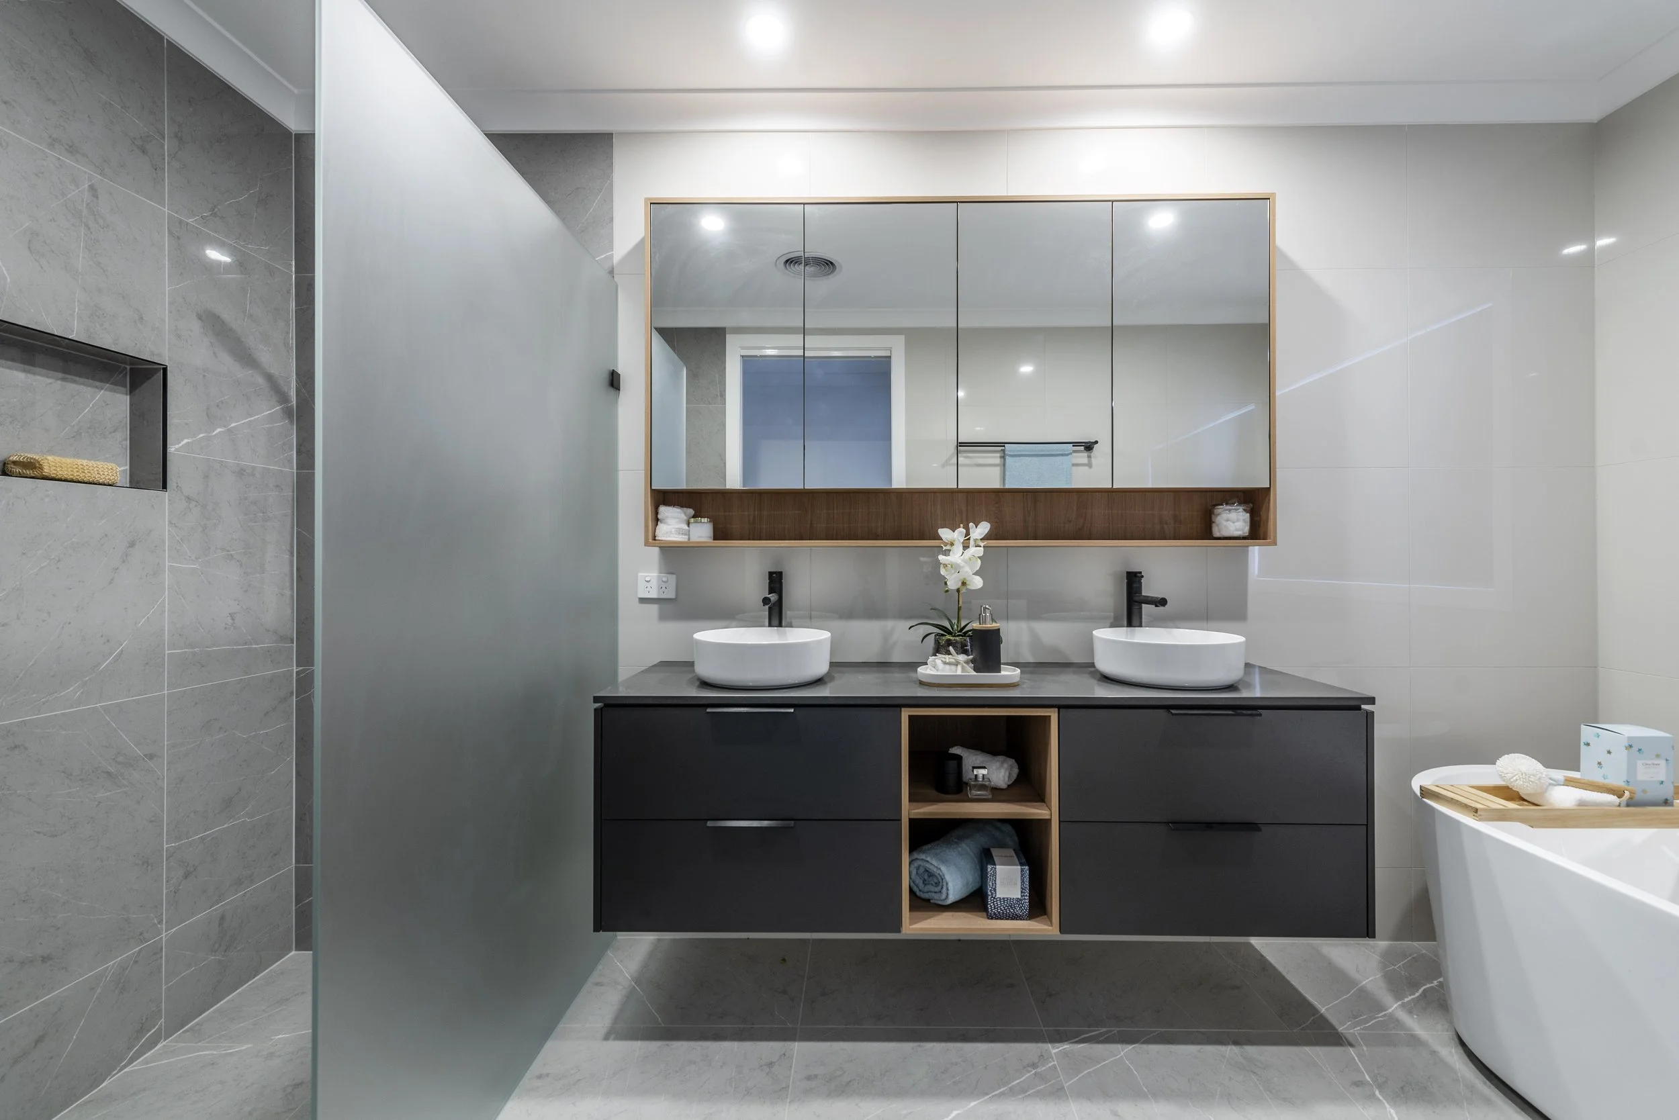
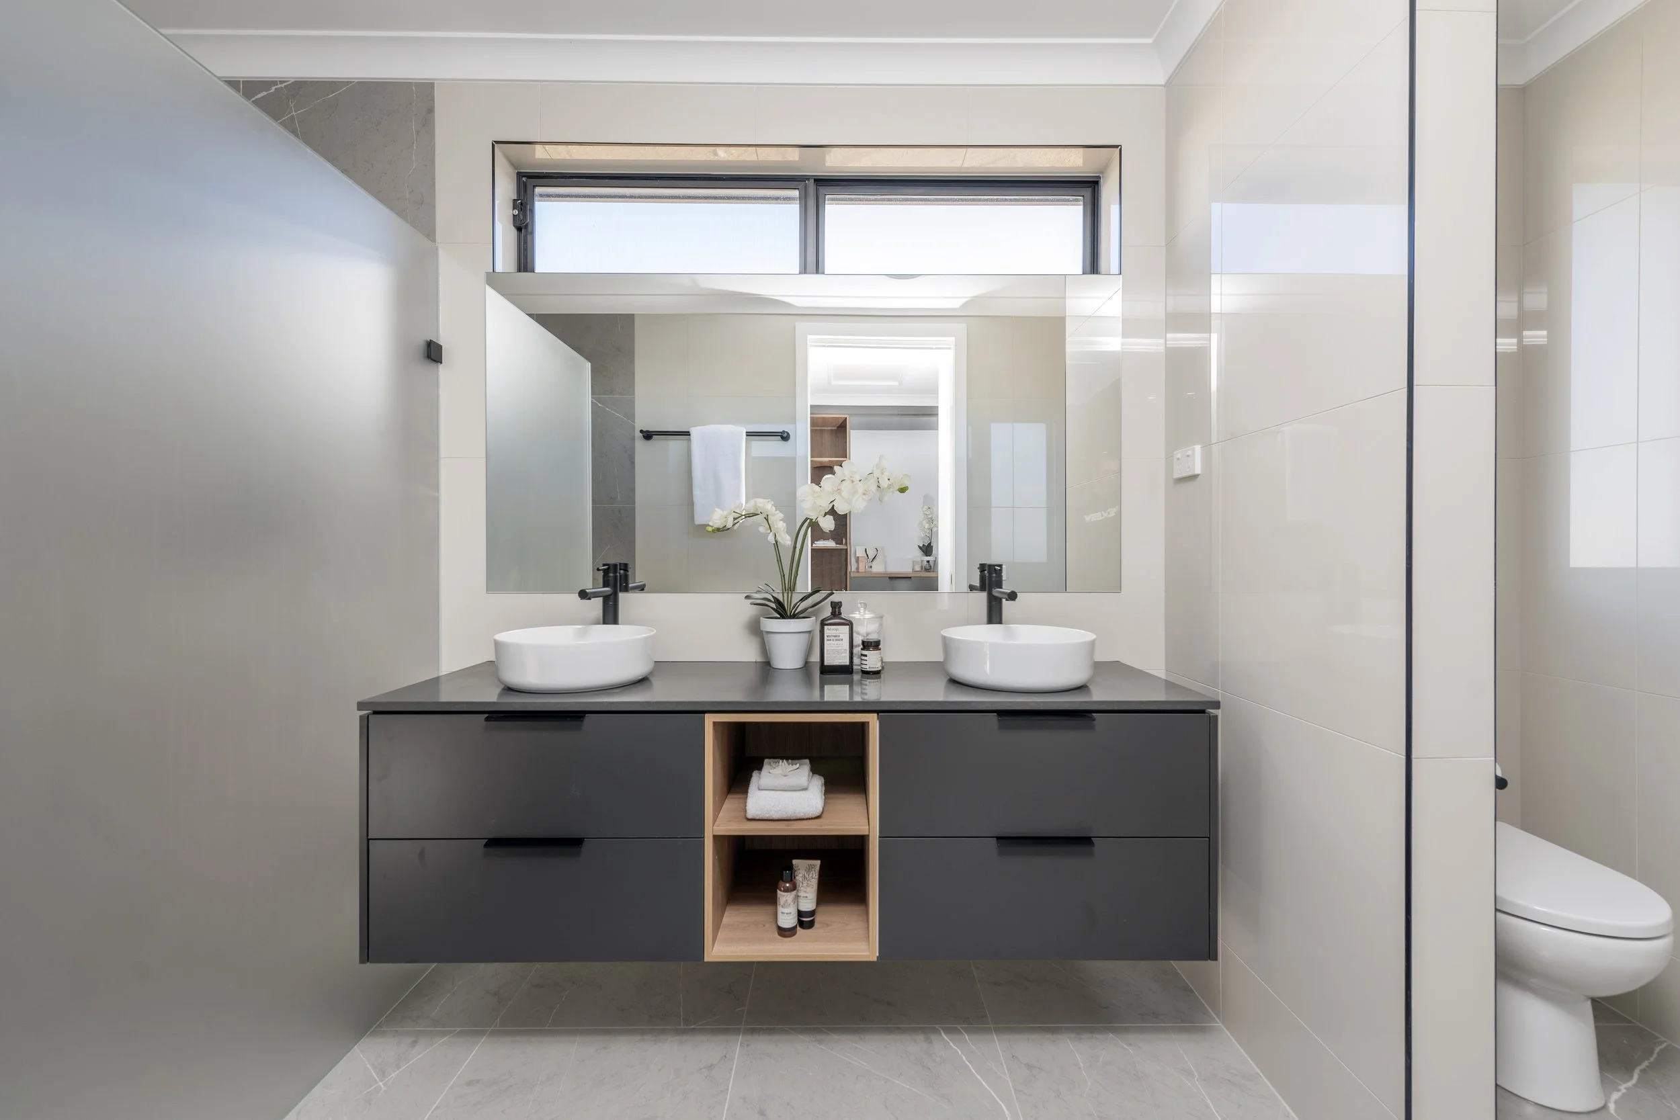
Modern bathroom with double vessel sinks, large rectangular mirror, gray vanity with open shelving, light-colored tiled walls and floors, and a window at the ceiling.
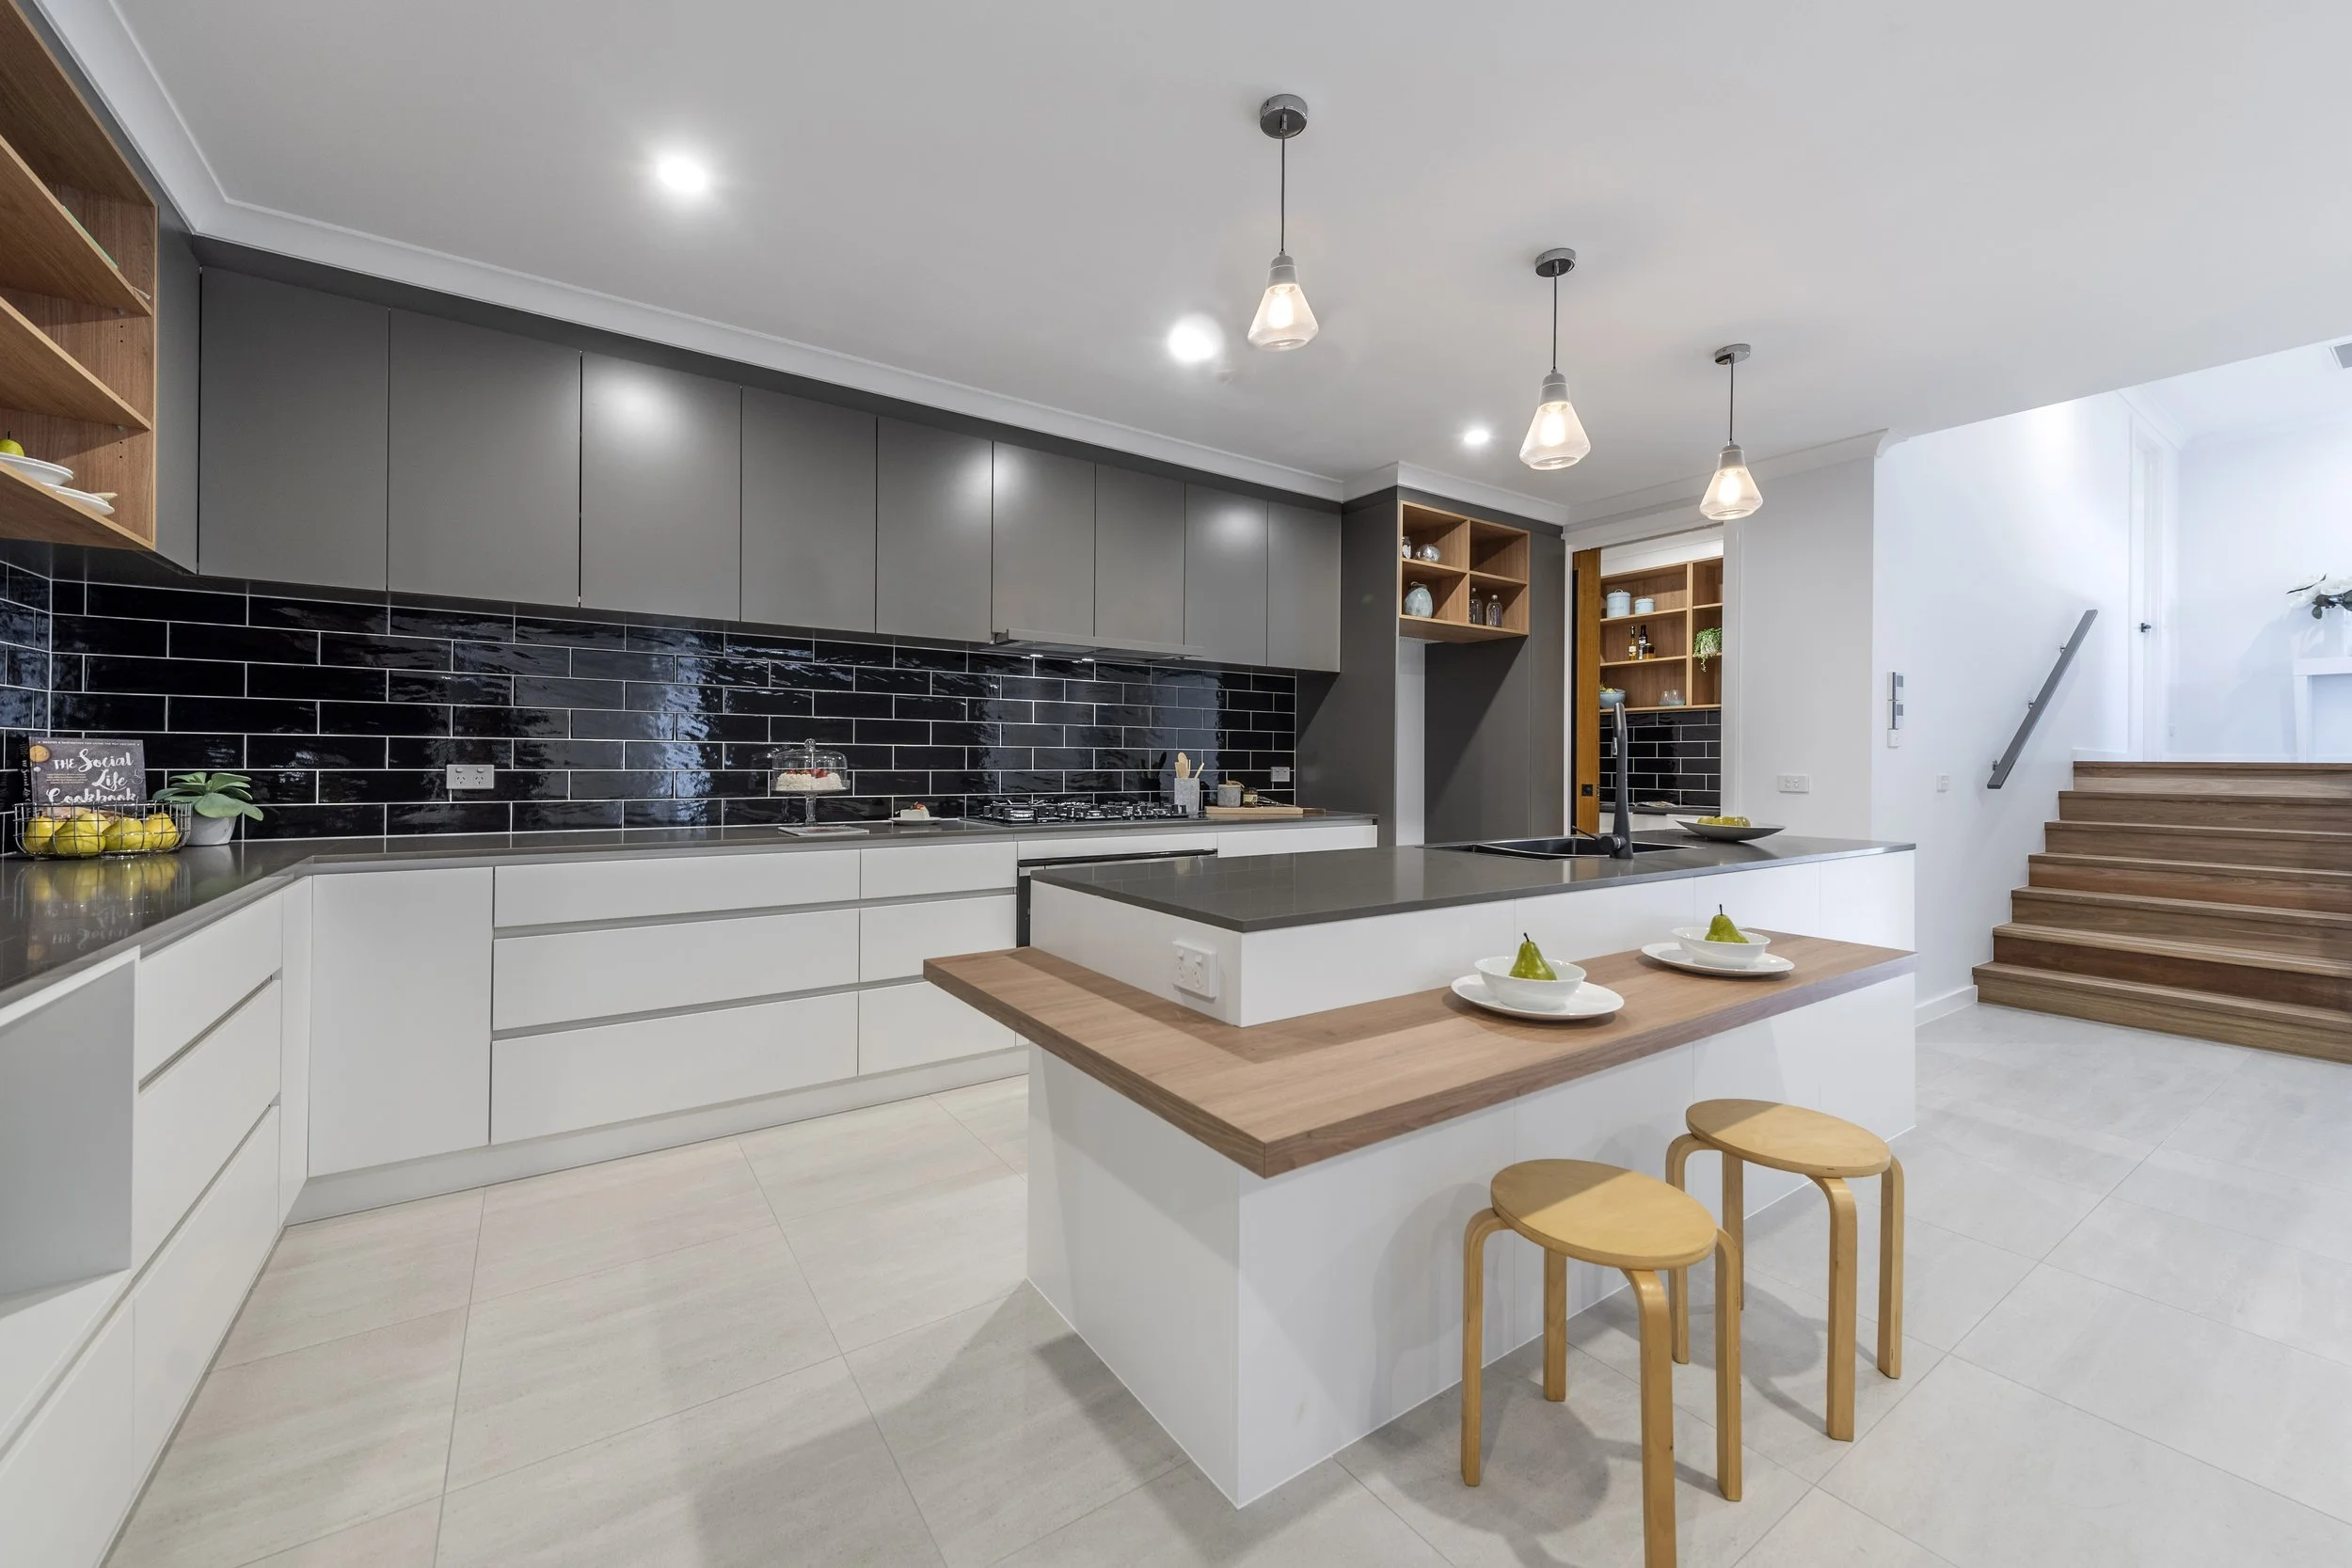
Modern kitchen with white cabinets, black subway tile backsplash, gray upper cabinets, wooden open shelving, and a white island with a wooden countertop. Small stools are at the island, and there are three pendant lights hanging from the ceiling. The
Modern kitchen with open wooden shelves, black subway tile backsplash, gray upper cabinets, white lower cabinets, wooden countertop island, and three pendant lights with glass shades. There are some decorative items on the shelves and a bowl of lemon
Modern bathroom with grey marble tiles, a large mirror above a double sink vanity, and various toiletries and decor items on shelves and counters.

Solarcert

Unit 9/1 Beaconsfield St, Fyshwick ACT 2609

(02) 6290 1819

Building Assessor - Class A Energy Efficiency – Lic No 2011185 | NSW DBP Licence  – Building Design Low Rise - DEP0004390 | Building Designer Accreditation – BDA&T – Acc No 6149 | NatHERS Assessor – ABSA Accreditation No 101553 | Livable Housing Design Consultant – LHDS 017 | Passive House Designer | Greenstar Accredited Professional