0
Skip to Content
Solarcert
Home
About
Services
Projects
Contact
Solarcert
Home
About
Services
Projects
Contact
Home
About
Services
Projects
Contact
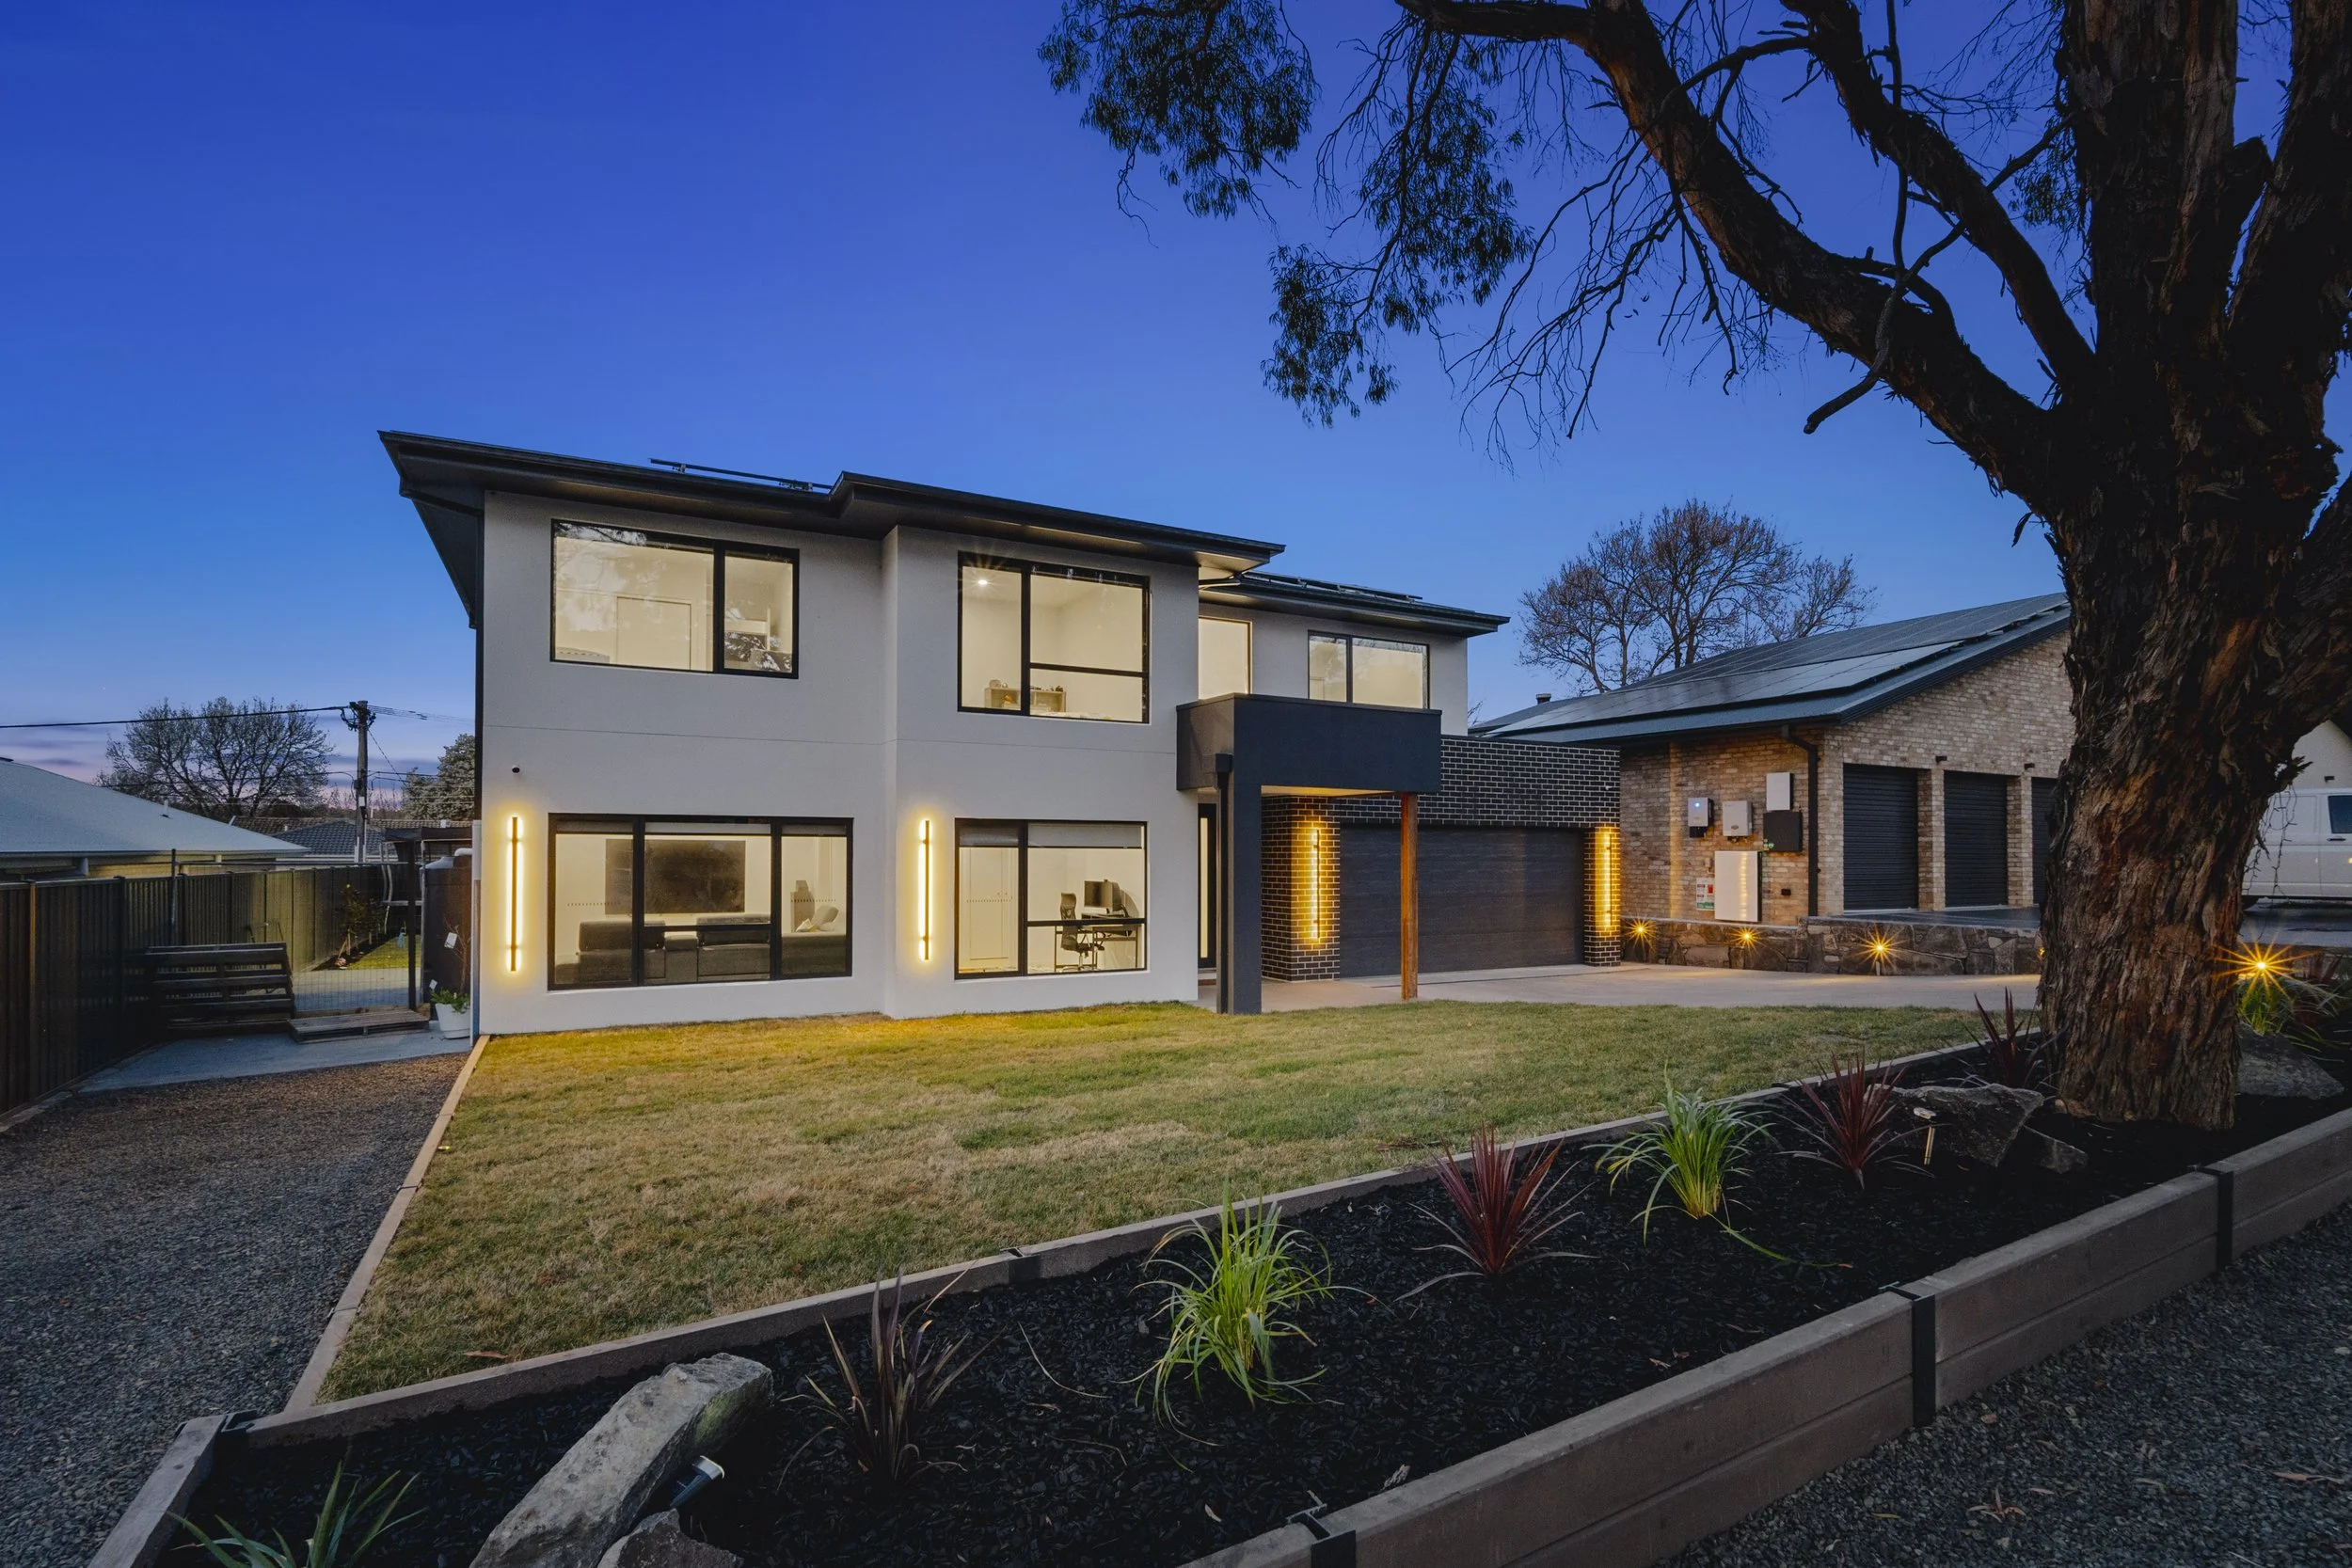
Modern two-story house with large windows, illuminated by exterior lights, overlooking a landscaped yard with grass, plants, and a large tree, during twilight.

Bright living room with large windows and sliding glass doors showing backyard with grass, patio, and trees.
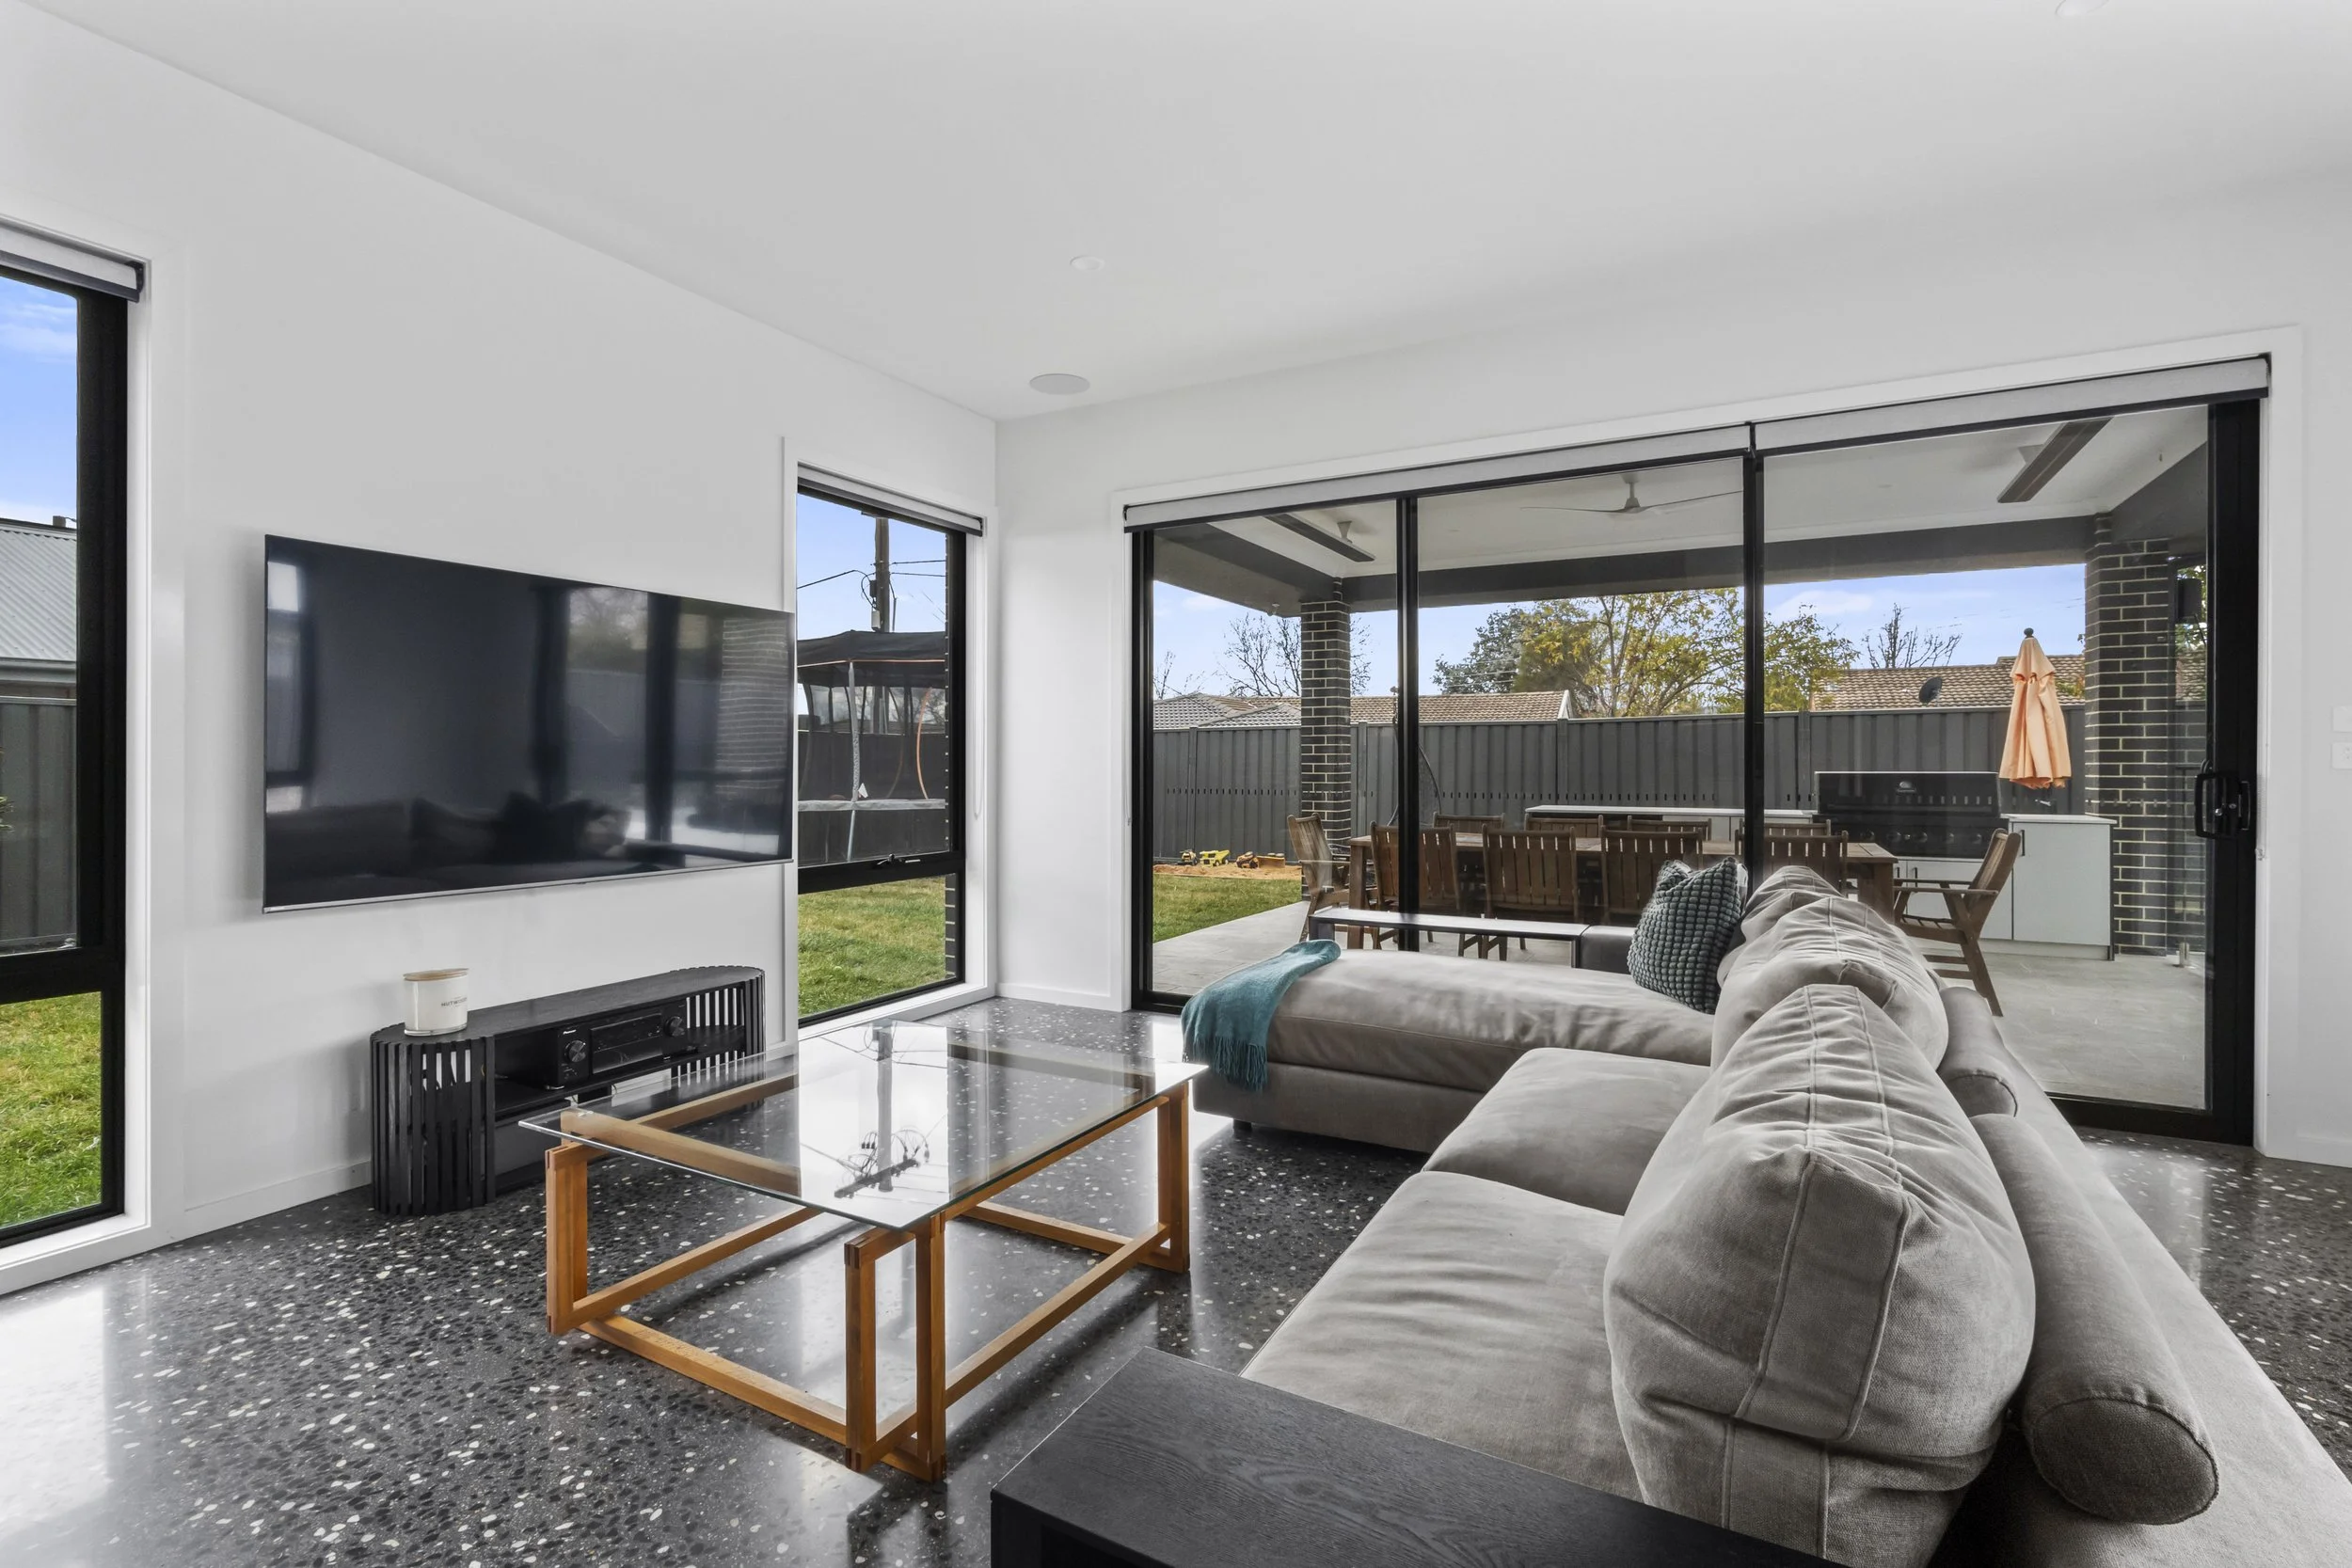
Living room with large sliding glass doors leading to a backyard patio, a beige couch with pillows, a coffee table, and a TV on the wall.
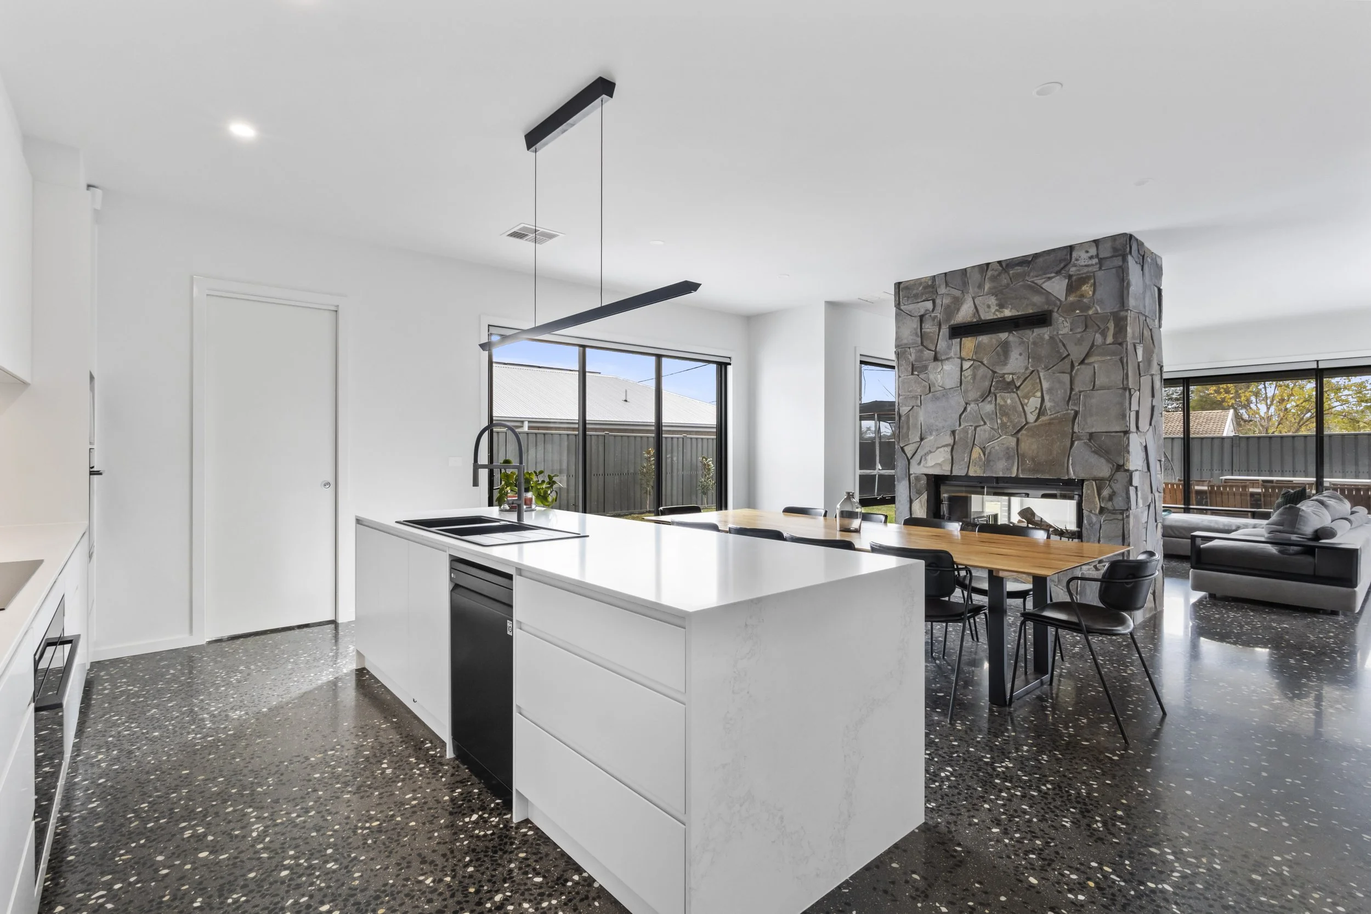
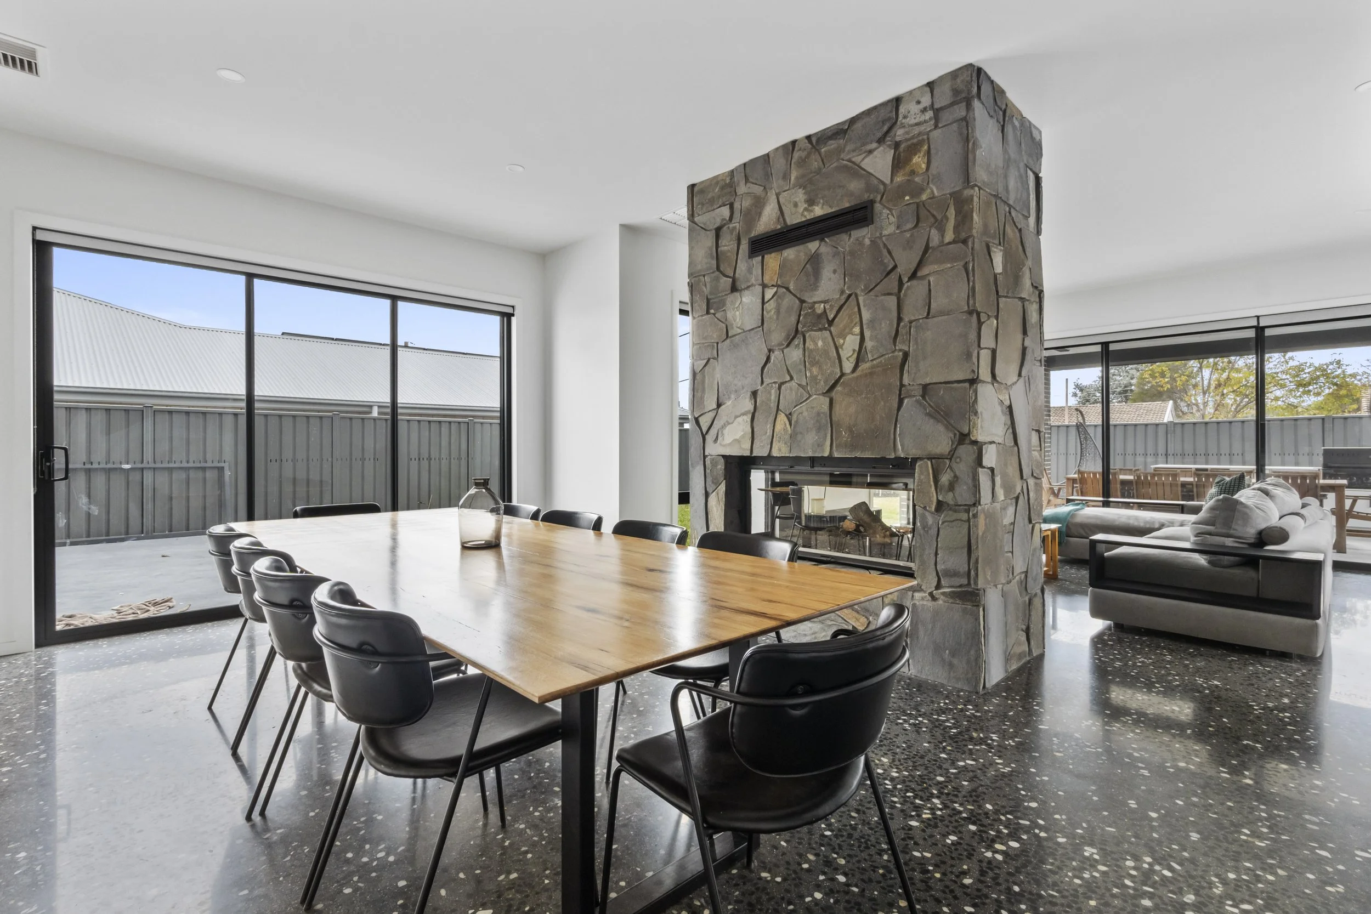
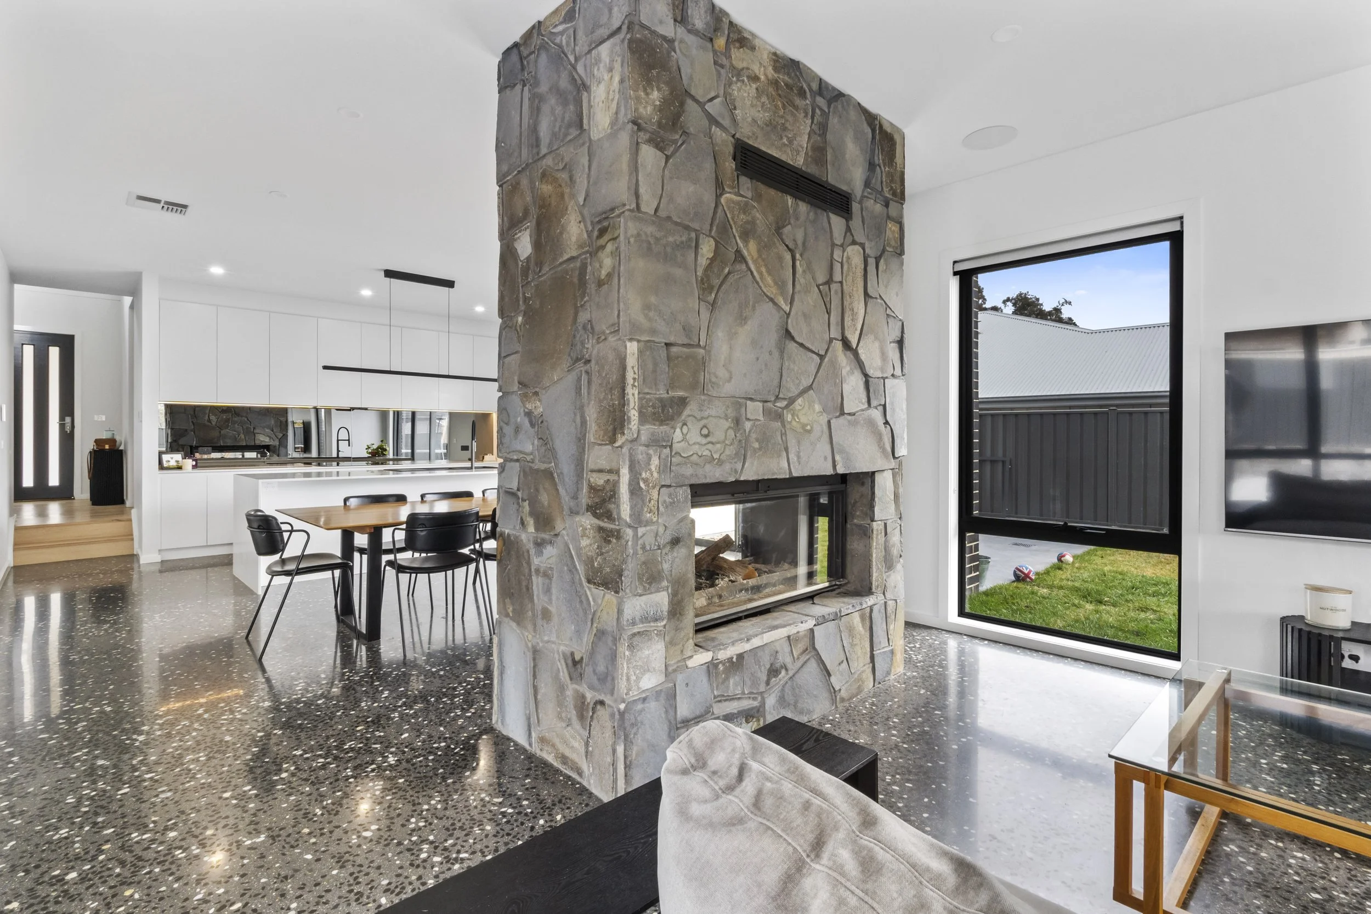
Modern interior of a house featuring a stone fireplace, black dining chairs around a wooden table, terrazzo flooring, white kitchen cabinets, a sliding glass door showing an outdoor yard, and a large window with a view of the backyard.
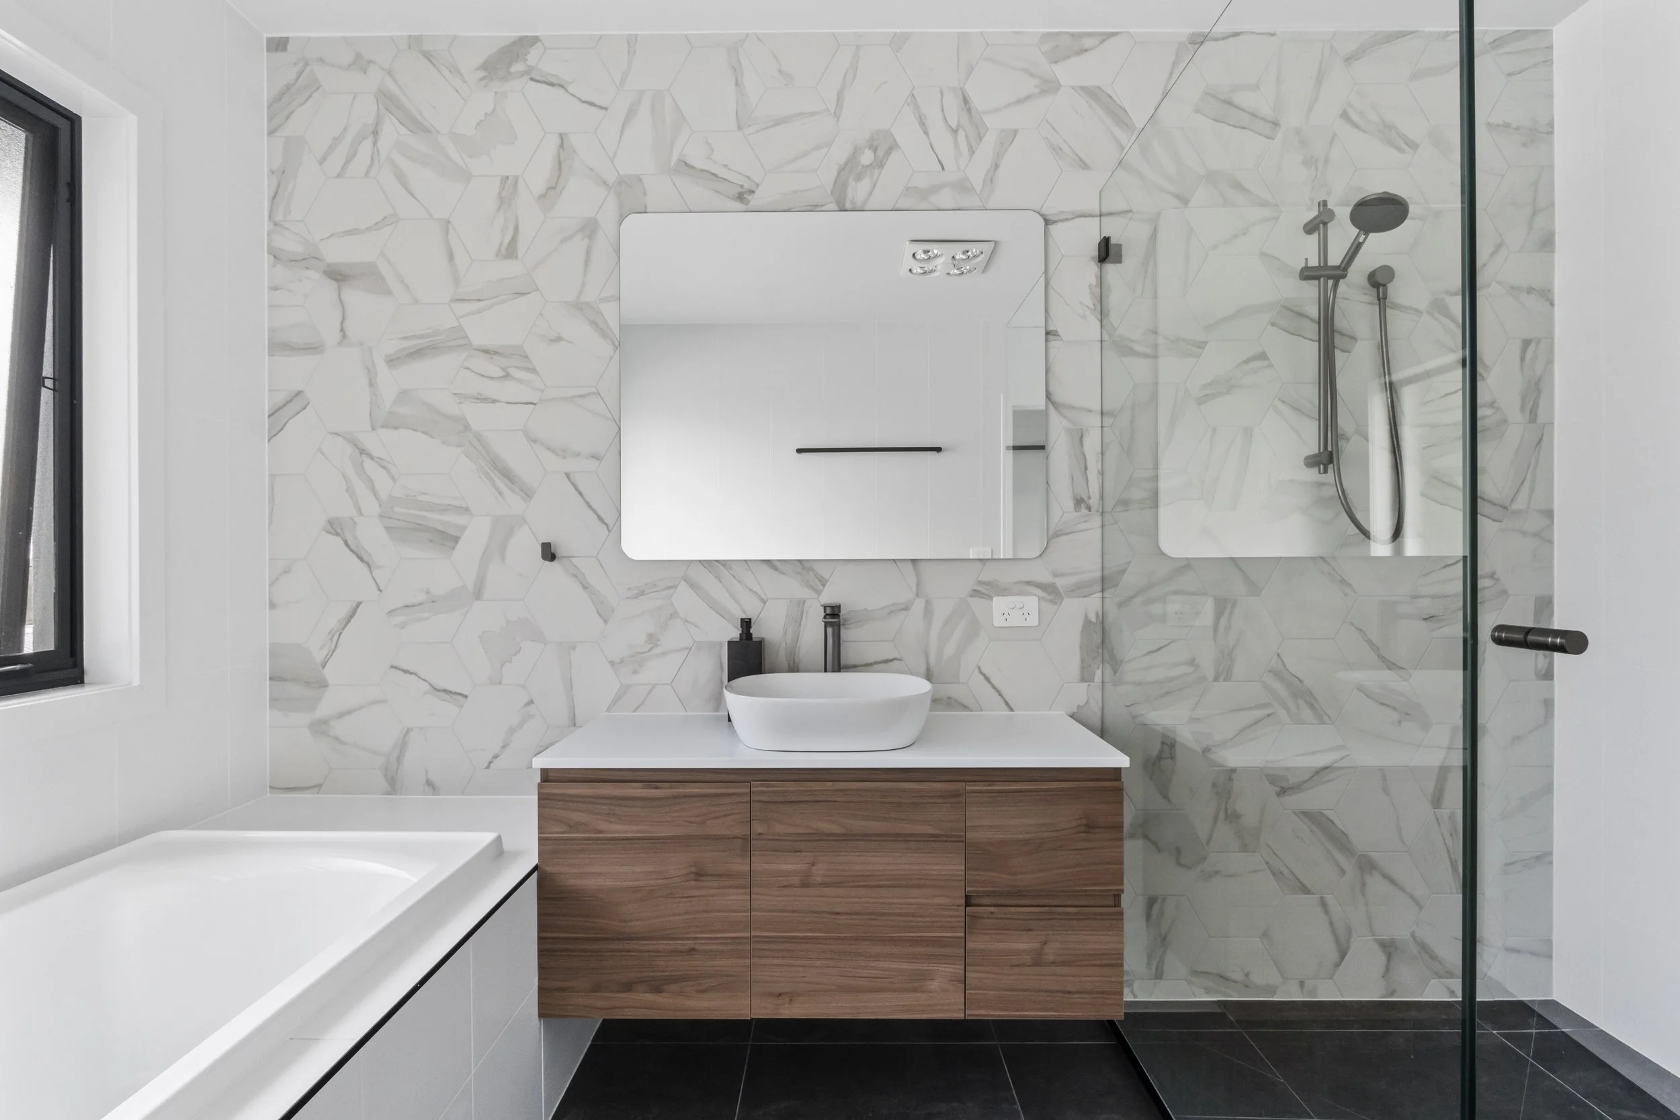
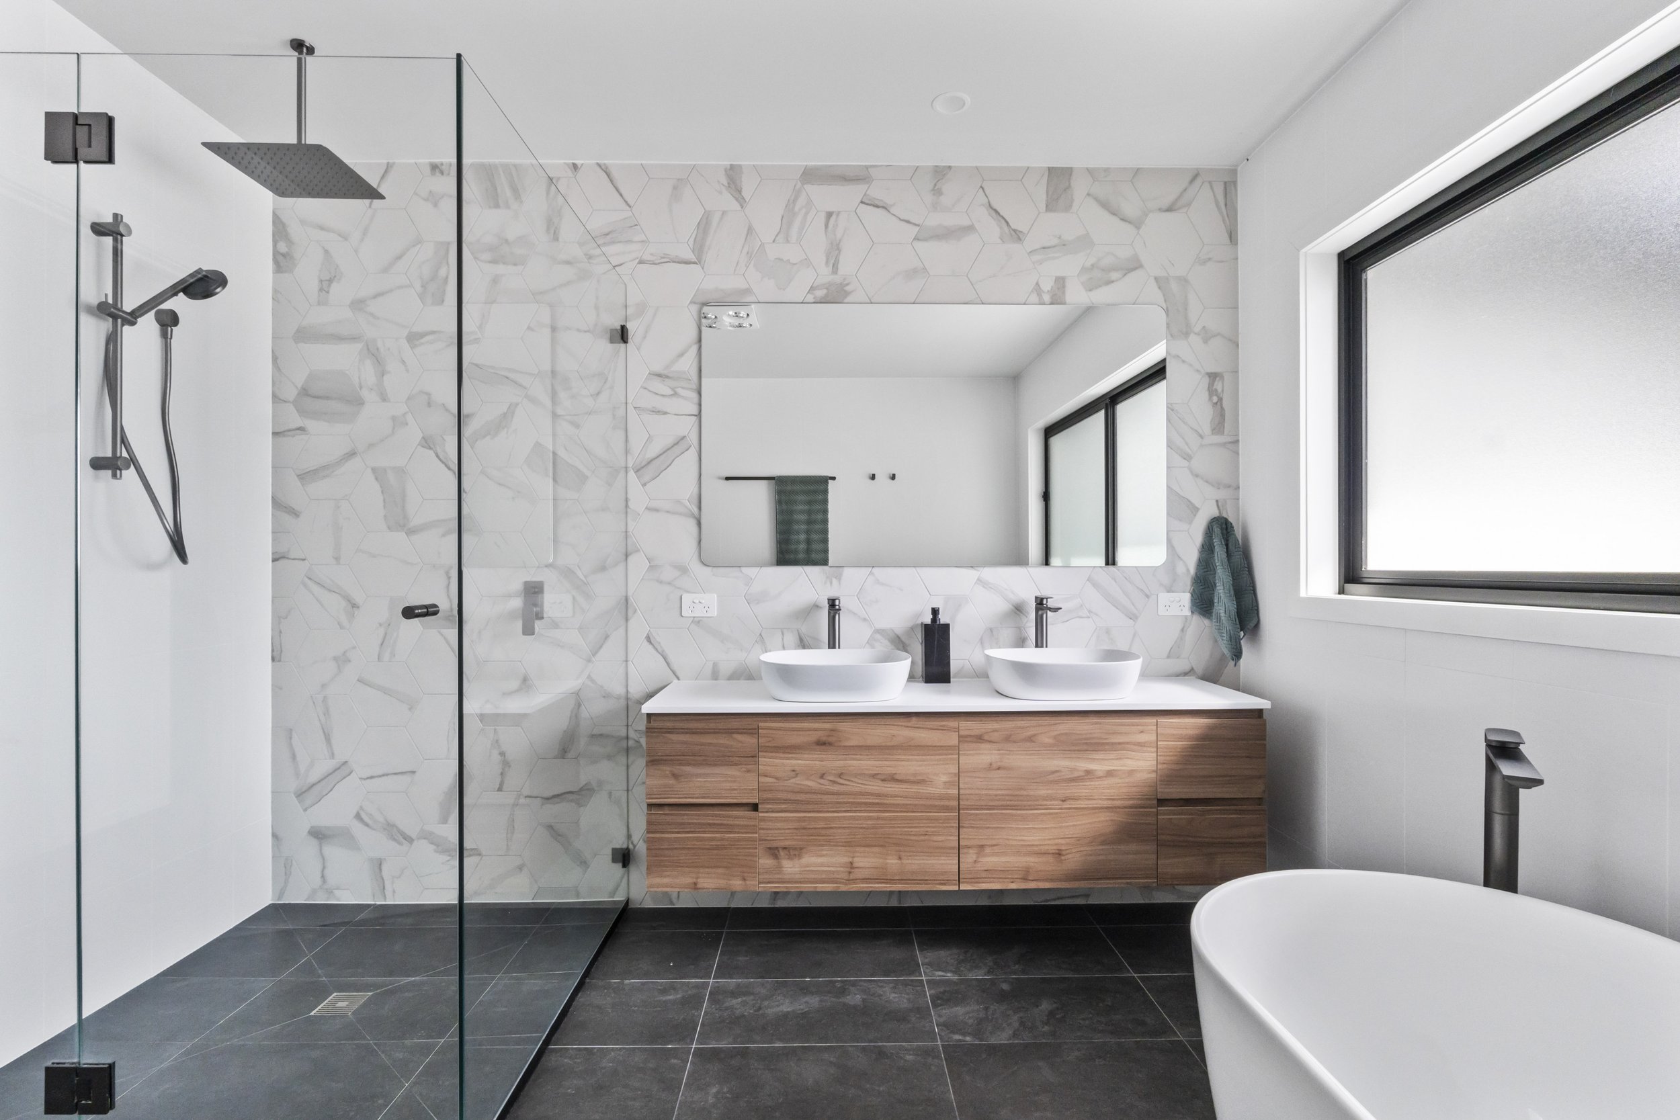
Modern bathroom with marble hexagon tile walls, a white vessel sink on a wooden vanity, a large mirror, and a shower area with a wall-mounted showerhead, next to a window.
Modern open-concept kitchen and living room with white walls, large windows, a stone fireplace, and a dining table with black chairs.
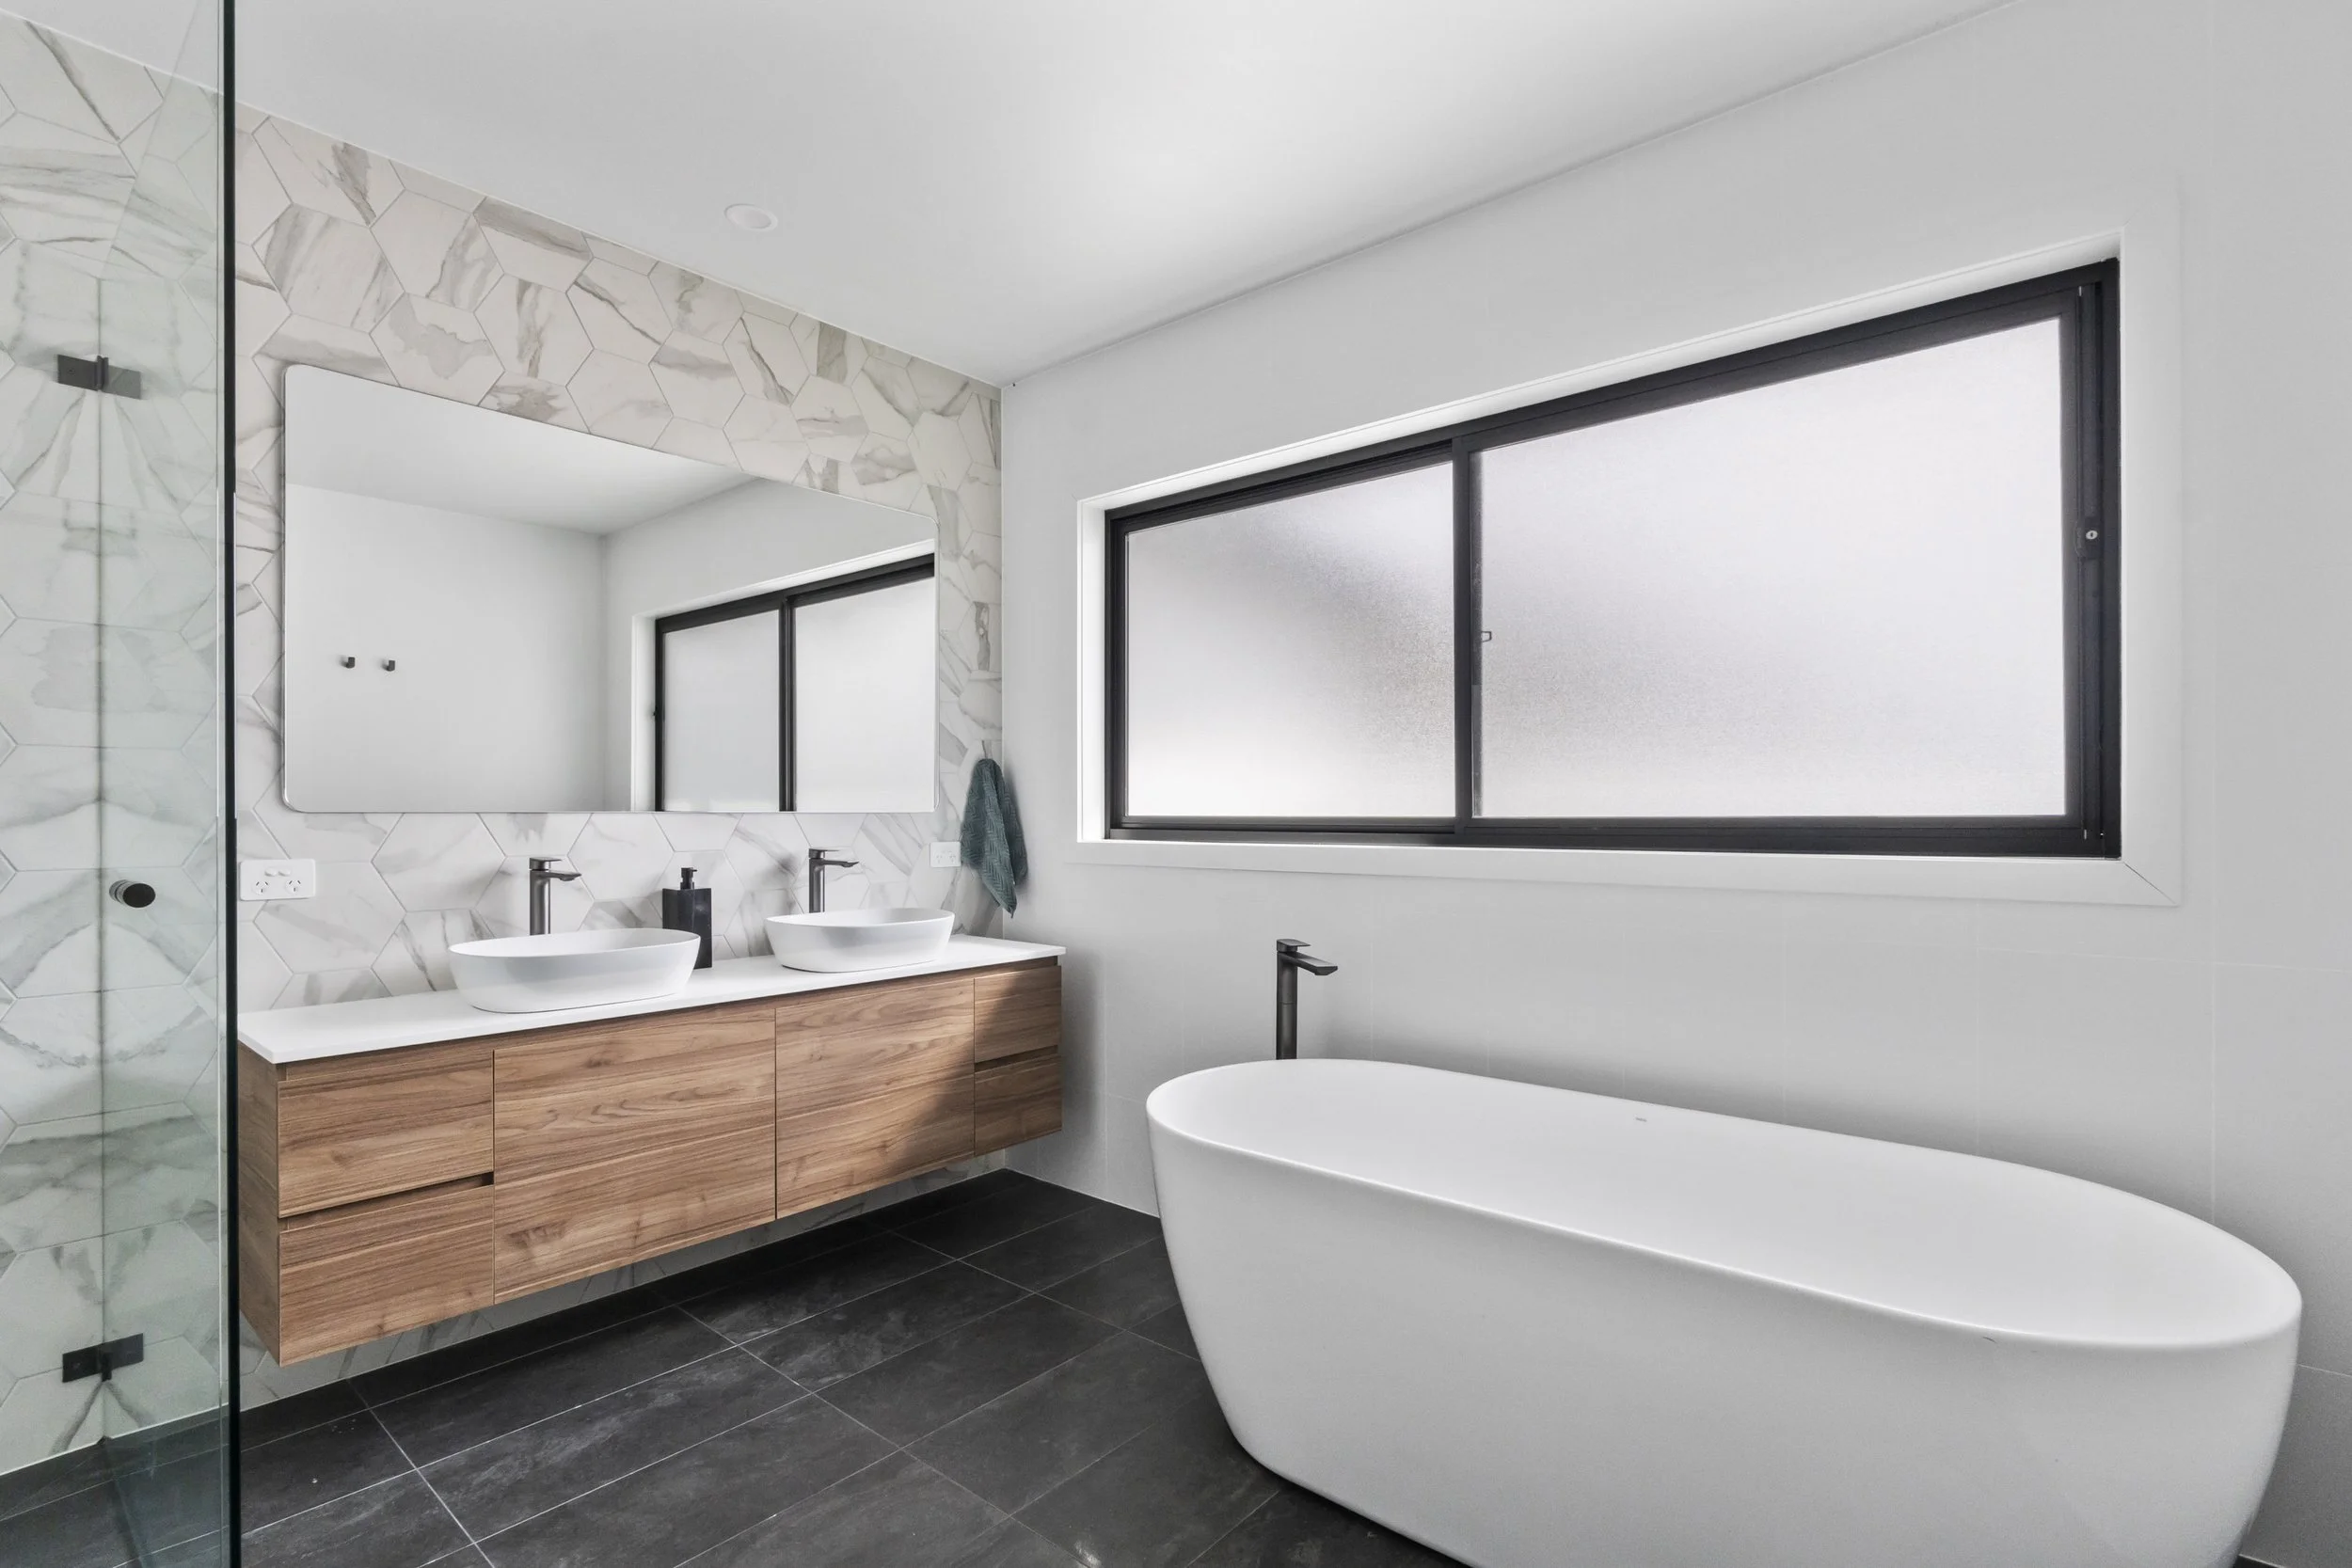
Modern bathroom with double vanity with two vessel sinks, large mirror, a bathtub, frosted window, and a walk-in shower with marble tiles.
Open-concept living and dining area with large windows, a stone fireplace, a wooden dining table with black chairs, and a tan couch in the background, with outdoor patio visible through sliding glass doors.
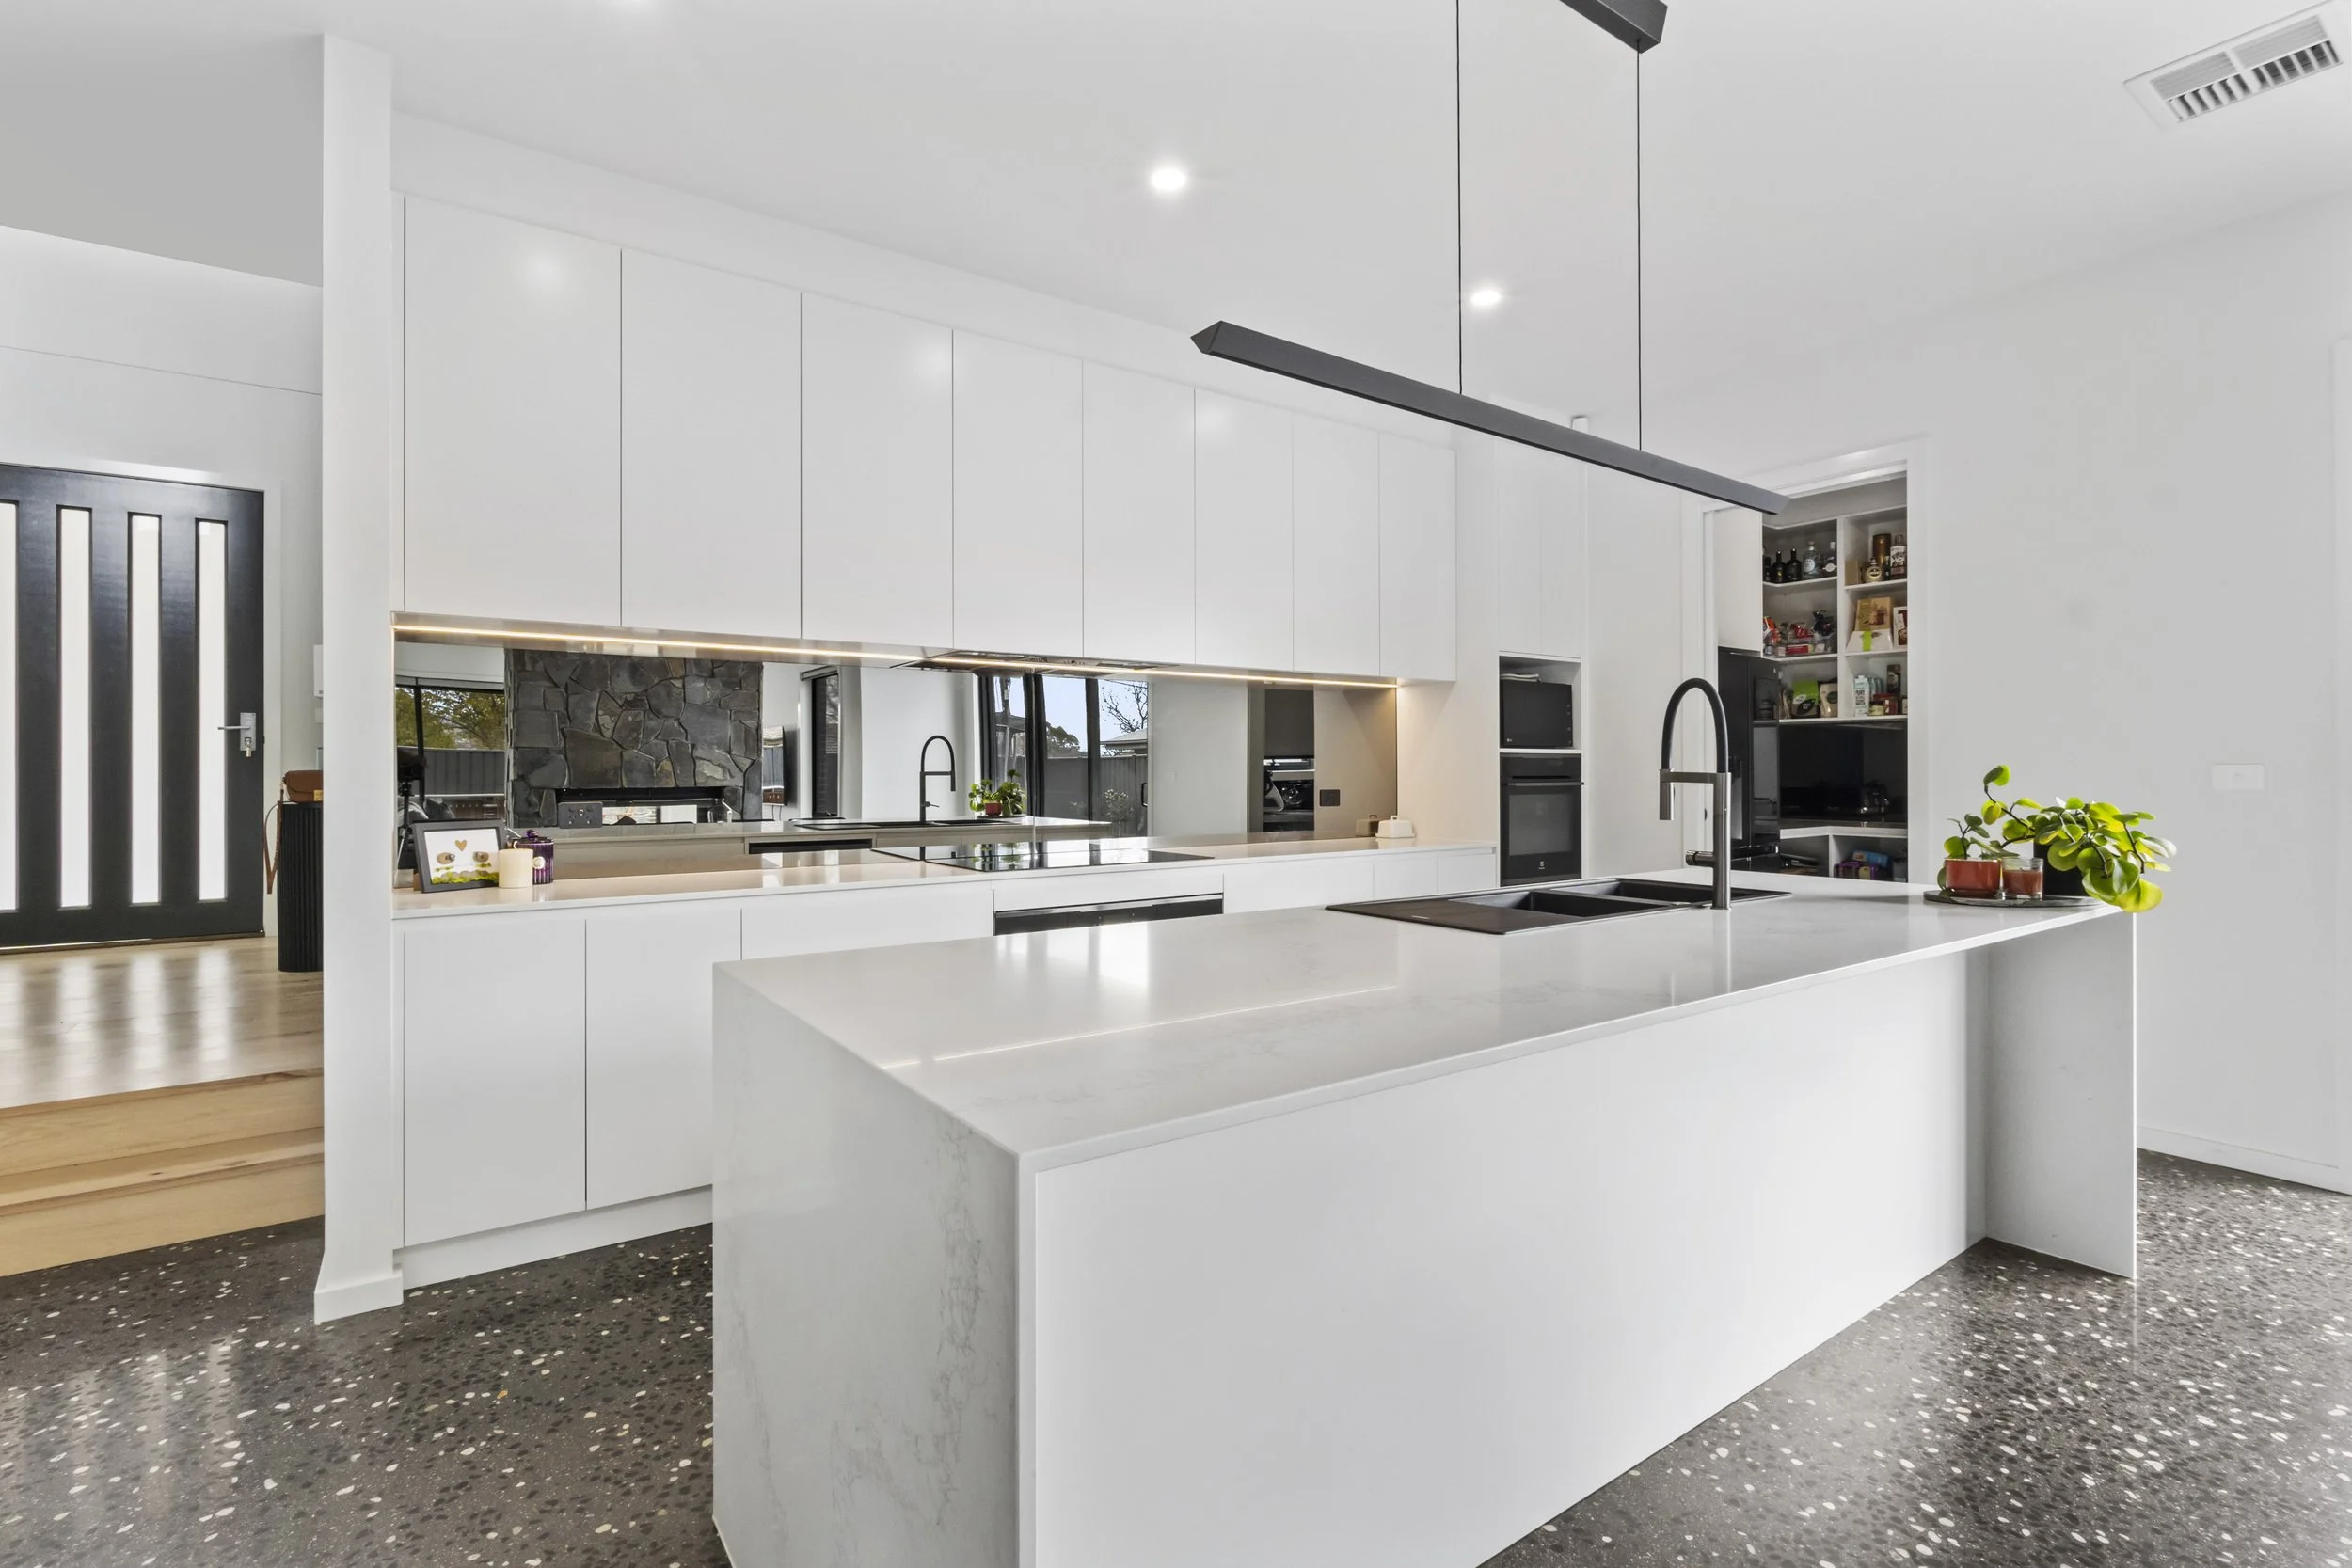
Modern kitchen with white cabinetry, black fixtures, stone fireplace, and open shelving with various items, including plants, books, and kitchen essentials.
Modern bathroom with marble hexagonal tile wall, double sink vanity with wooden drawers, large mirror, walk-in shower with glass door, black fixtures, and a frosted window.
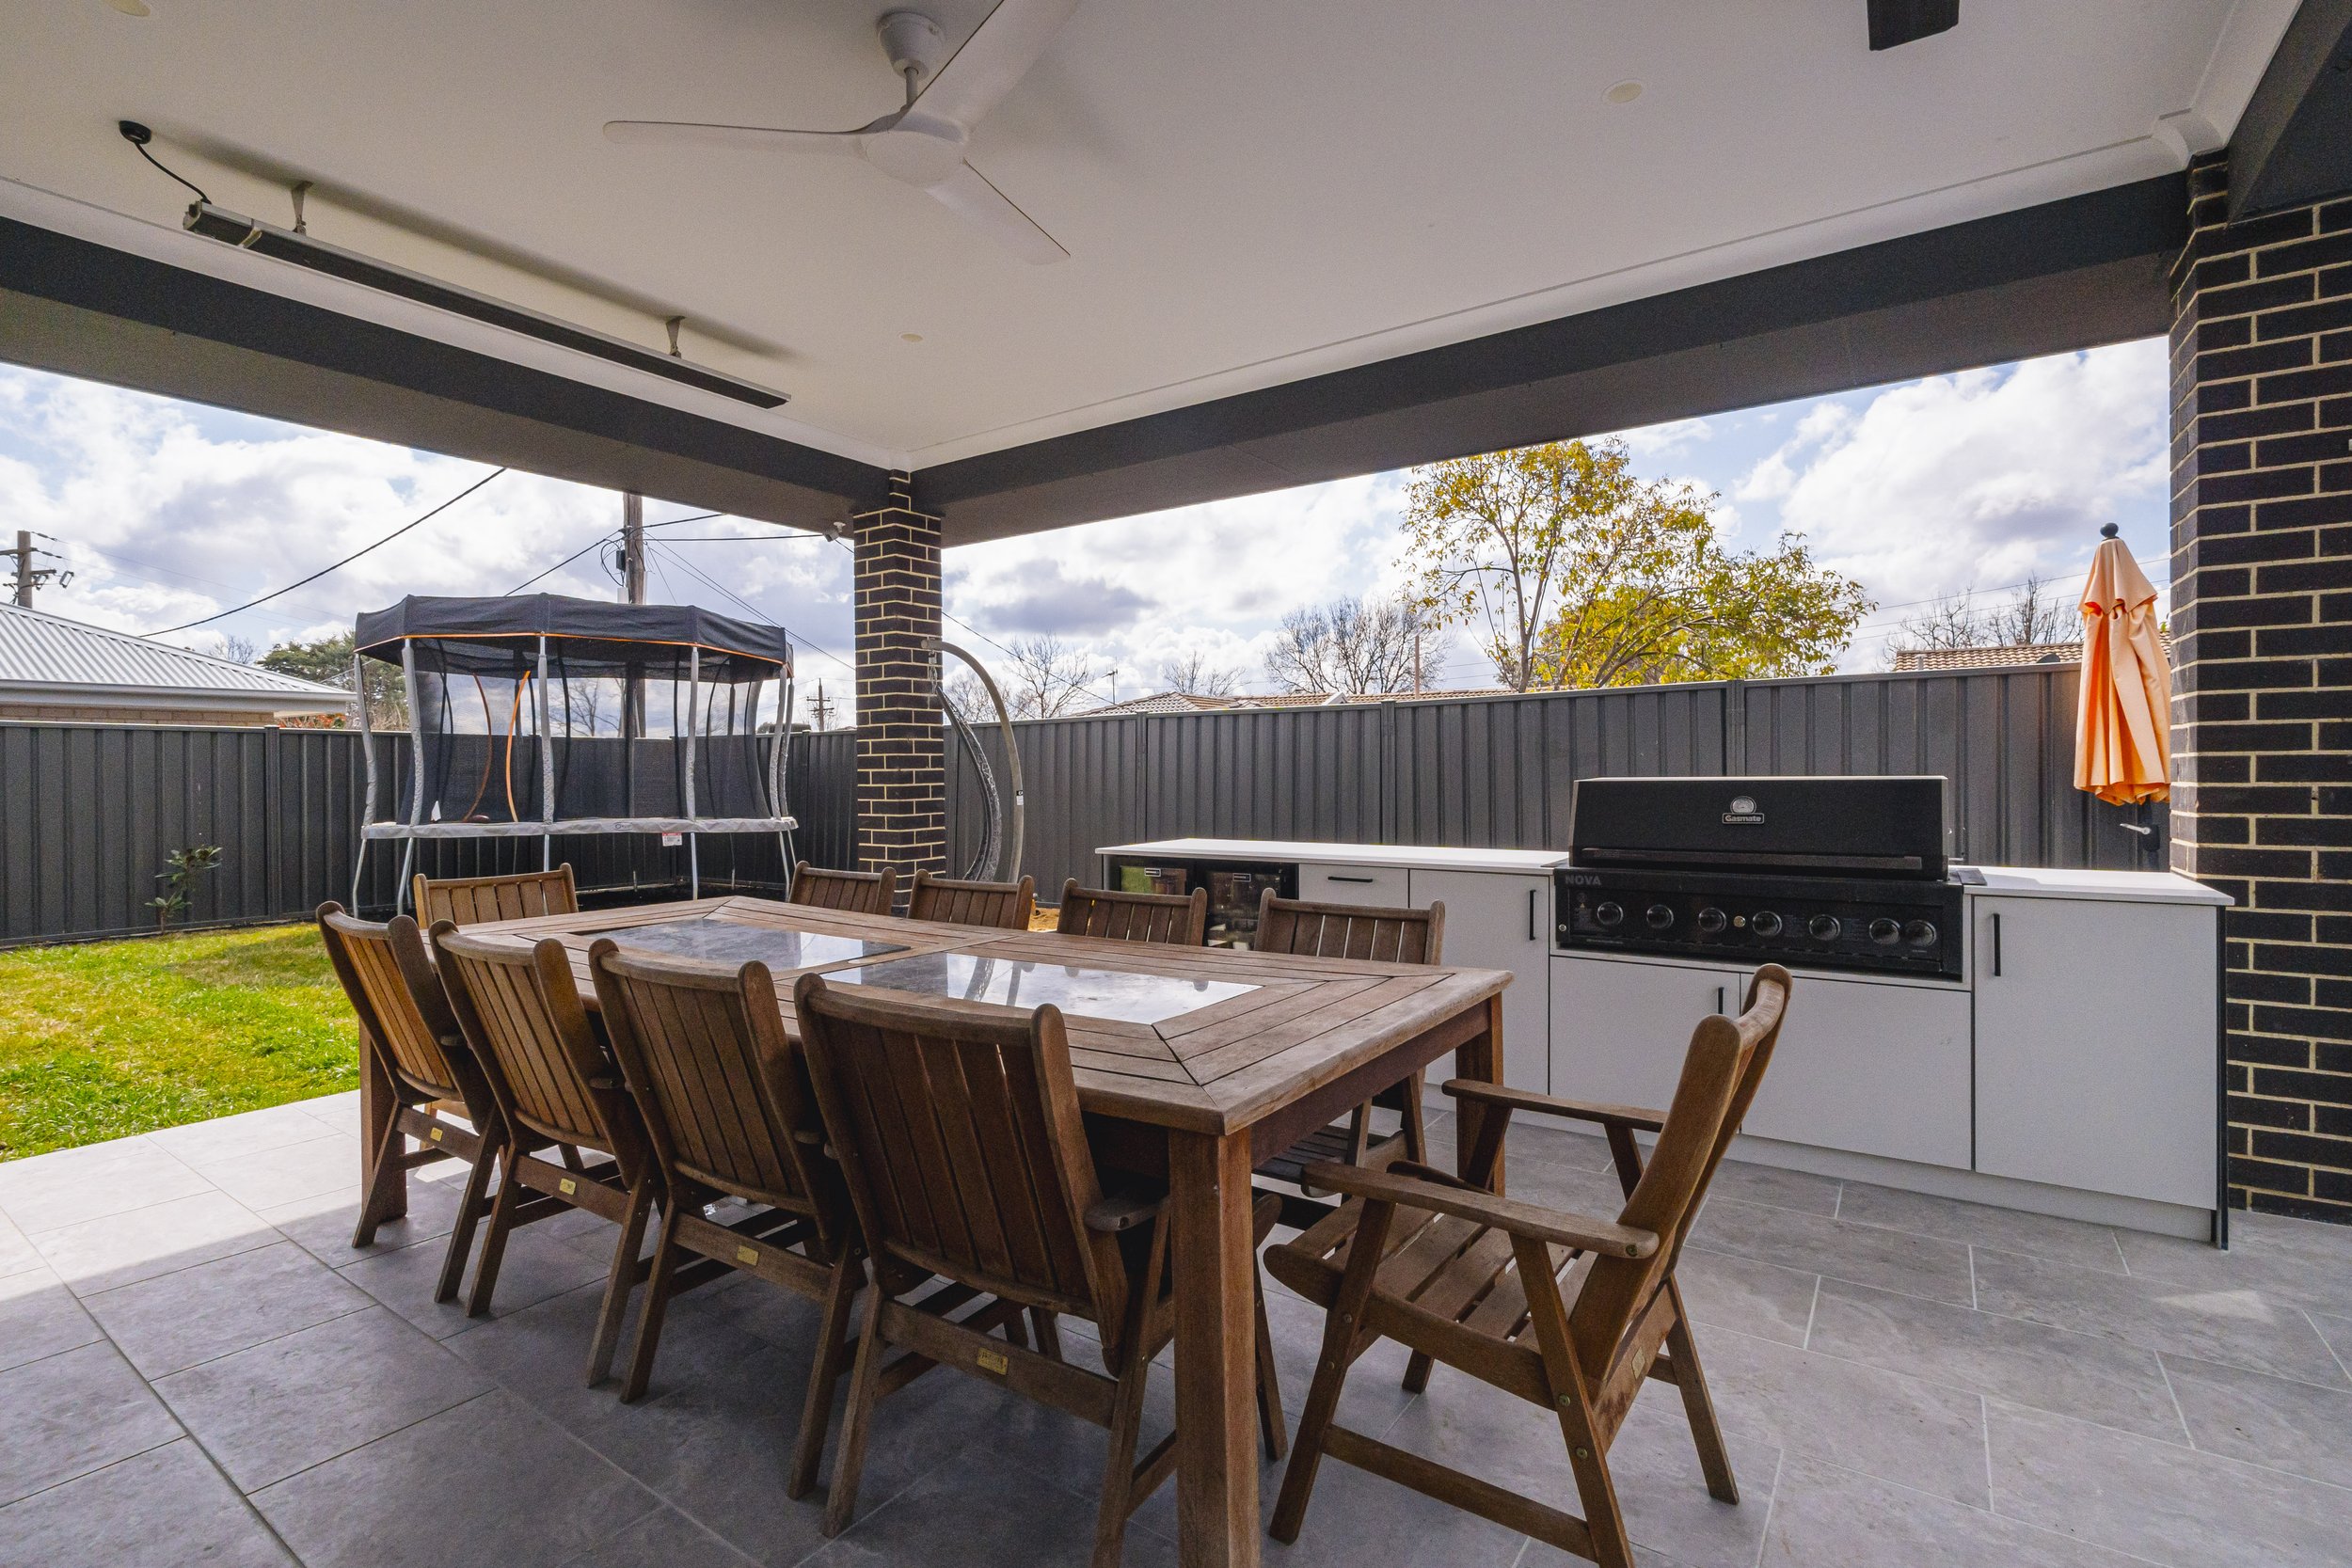
Covered outdoor patio area with wooden dining table and chairs, stainless steel barbecue grill, white cabinetry, orange patio umbrella, trampoline in the backyard, and trees with autumn foliage in the background.
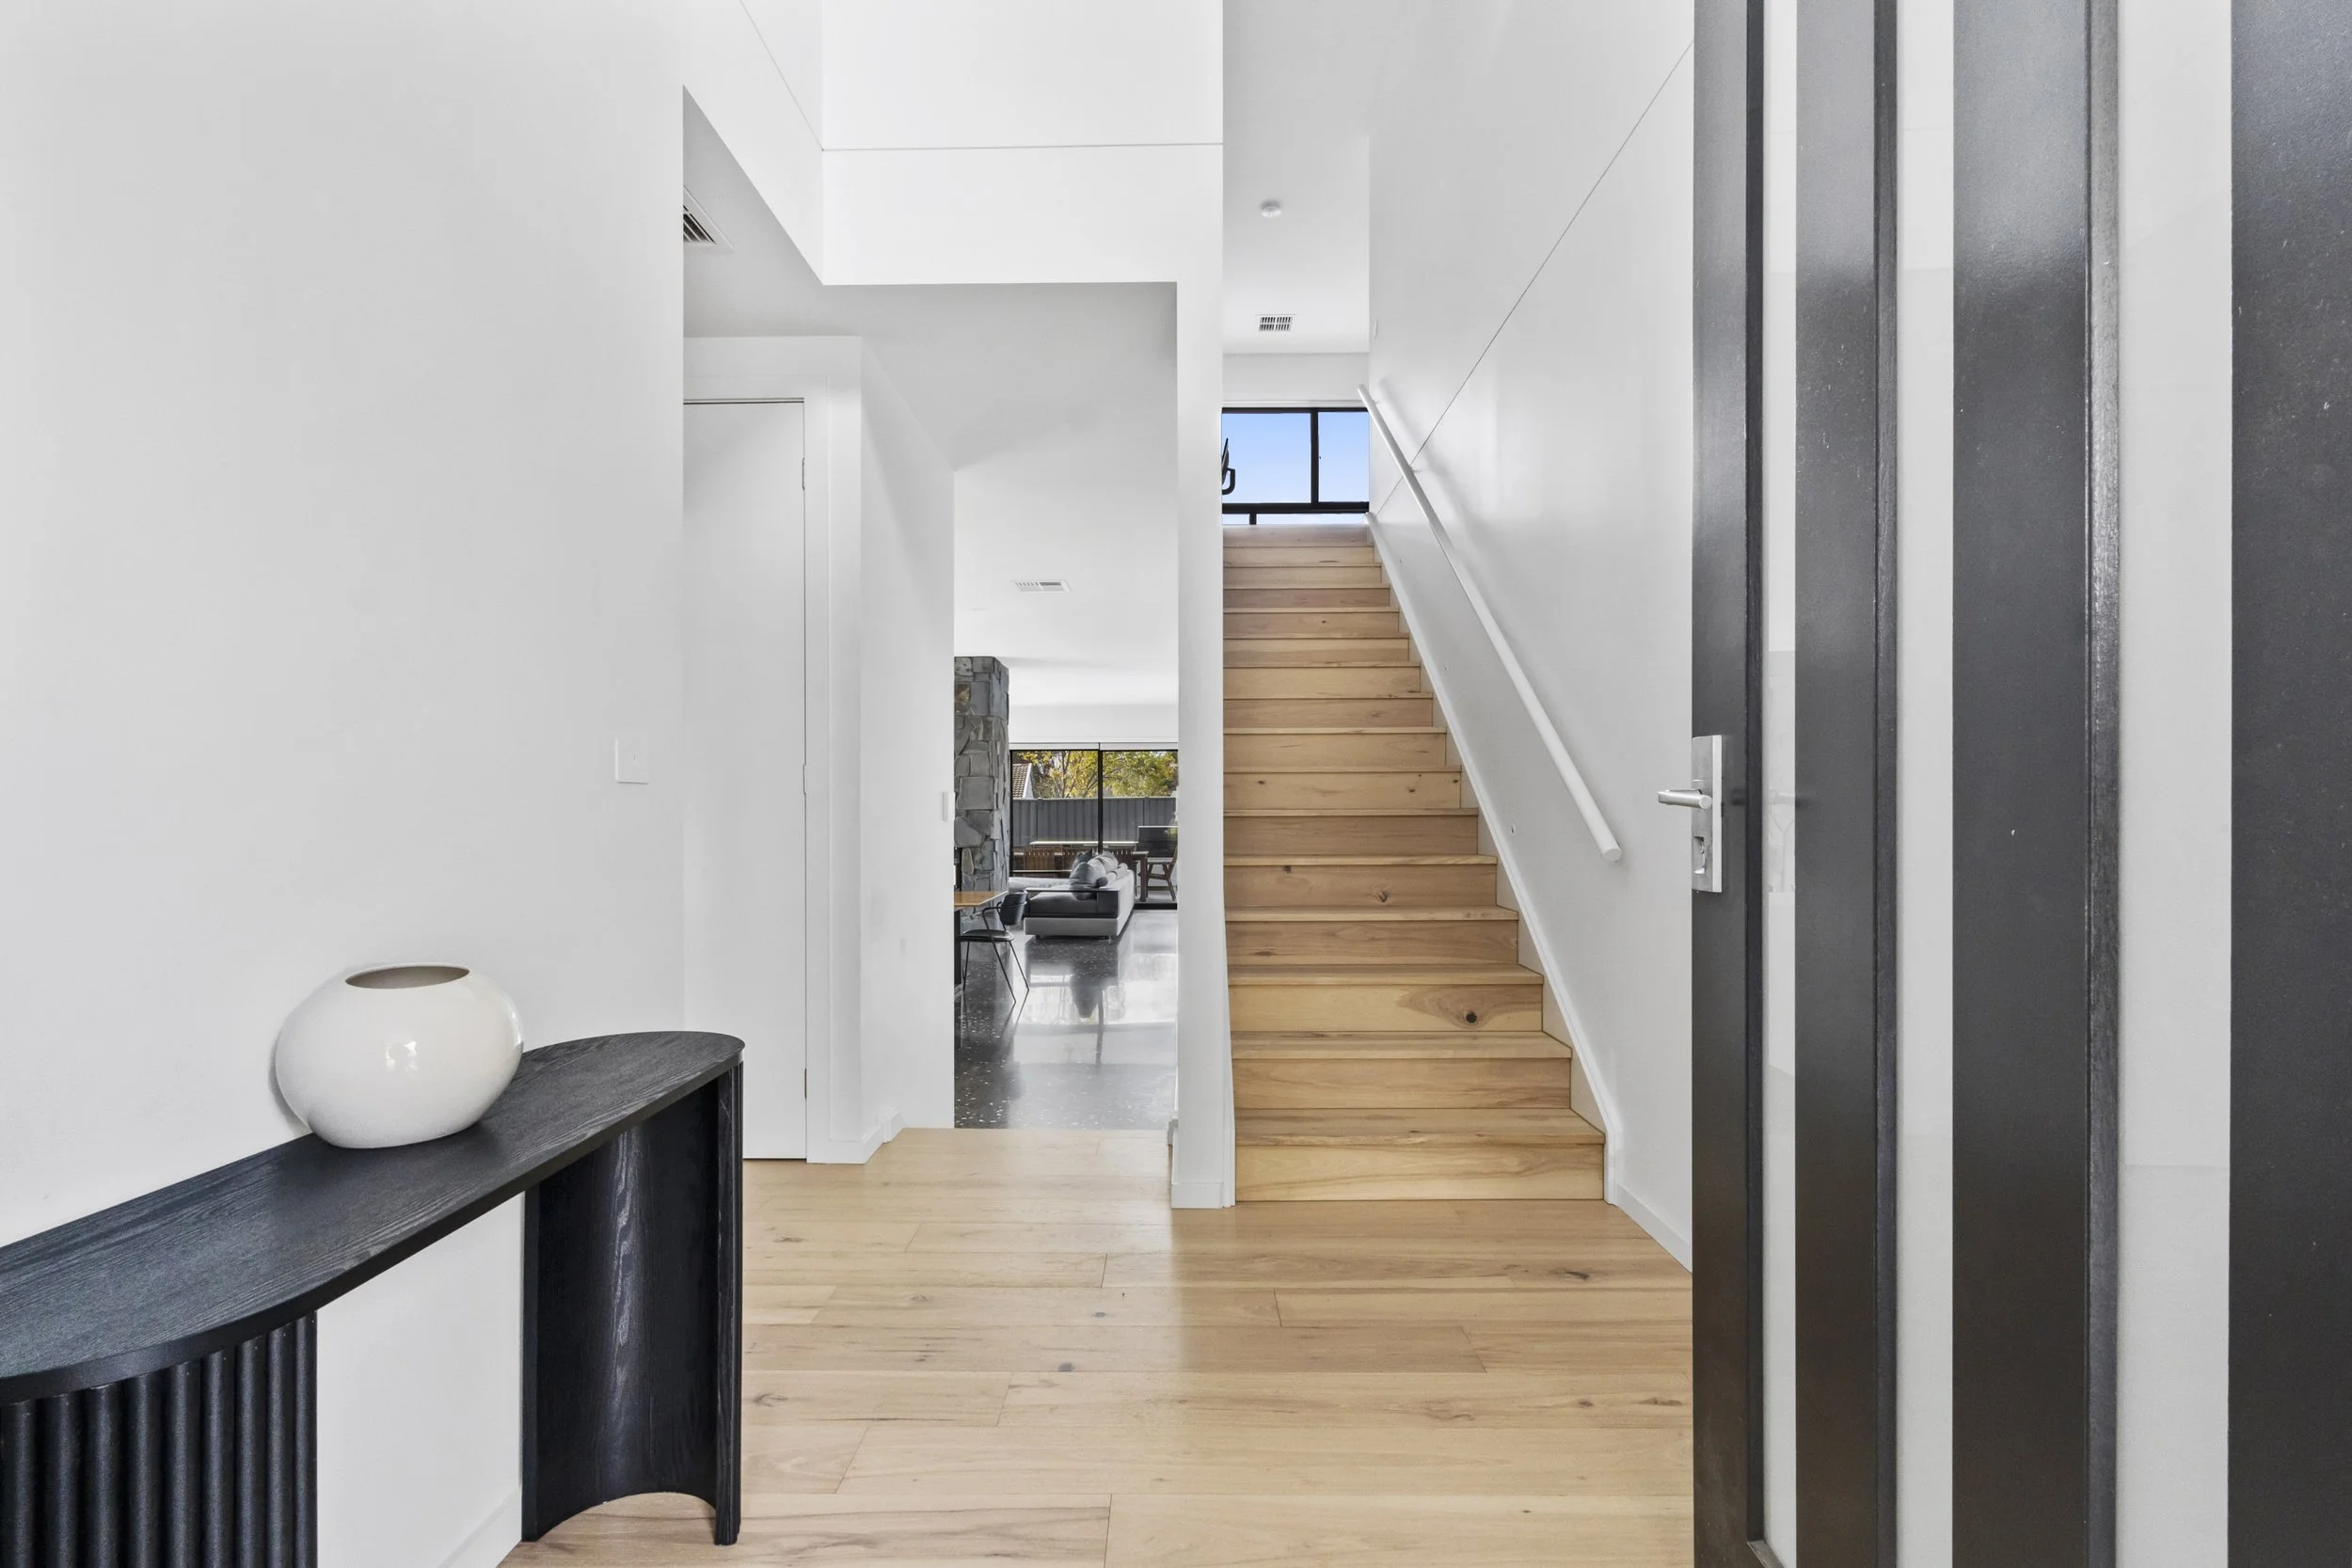
Interior of a modern, minimalist home with white walls and wooden flooring. A staircase with light wood steps leads up to a window with a view outside. Part of a black console table with a white ceramic vase is visible in the foreground on the left.

Solarcert

Unit 9/1 Beaconsfield St, Fyshwick ACT 2609

(02) 6290 1819

Building Assessor - Class A Energy Efficiency – Lic No 2011185 | NSW DBP Licence  – Building Design Low Rise - DEP0004390 | Building Designer Accreditation – BDA&T – Acc No 6149 | NatHERS Assessor – ABSA Accreditation No 101553 | Livable Housing Design Consultant – LHDS 017 | Passive House Designer | Greenstar Accredited Professional